Welcome home to this beautifully remodeled four-bedroom, two-and-a-half-bath gem in the heart of Tyler. Step inside to discover a spacious, open-concept layout filled with modern updates and natural light. The living area flows effortlessly into a bright, contemporary kitchen, creating the perfect space for entertaining. Enjoy the everyday convenience of a two-car carport and the comfort of a fully fenced backyard—ideal for relaxing evenings, playtime, or cultivating your own garden retreat. Perfectly situated just minutes from the medical district and downtown Tyler, this move-in-ready home offers easy access to shopping, dining, and all the charm of city-center living. A perfect blend of comfort, style, and ready for you to call home.
For sale
Price cut: $7.5K (8/26)
$240,000
1513 E Lawrence St, Tyler, TX 75702
4beds
1,793sqft
Single Family Residence
Built in 1953
-- sqft lot
$232,500 Zestimate®
$134/sqft
$-- HOA
What's special
Modern updatesBright contemporary kitchenTwo-car carportNatural lightFully fenced backyardSpacious open-concept layout
- 150 days
- 365
- 58
Zillow last checked:
Listing updated:
Listed by:
Shannon Russell 720-234-2644,
Keller Williams Realty-Tyler,
Terosa Jones 903-521-4010
Source: GTARMLS,MLS#: 26006762
Facts & features
Interior
Bedrooms & bathrooms
- Bedrooms: 4
- Bathrooms: 3
- Full bathrooms: 2
- 1/2 bathrooms: 1
Bathroom
- Features: Shower Only, Shower and Tub, Walk-In Closet(s), See Remarks
Heating
- Central/Electric
Cooling
- Central Electric, Ceiling Fan(s)
Appliances
- Included: Free-Standing Range, Microwave
Features
- Ceiling Fan
- Fireplace features: Other
Interior area
- Total structure area: 1,793
- Total interior livable area: 1,793 sqft
Property
Parking
- Total spaces: 2
- Parking features: Carport
- Carport spaces: 2
Features
- Levels: One
- Stories: 1
- Patio & porch: Porch
- Pool features: None
- Fencing: Wood
Details
- Parcel number: 150000023702024020
Construction
Type & style
- Home type: SingleFamily
- Architectural style: Traditional
- Property subtype: Single Family Residence
Materials
- Brick
- Foundation: Pillar/Post/Pier
- Roof: Composition
Condition
- Pre-owned
- Year built: 1953
Utilities & green energy
- Sewer: Public Sewer
- Utilities for property: Cable Available, Cable Internet
Community & HOA
Community
- Security: Closed Circuit Camera(s), Smoke Detector(s)
- Subdivision: East Tyler Heights
HOA
- Has HOA: No
Location
- Region: Tyler
Financial & listing details
- Price per square foot: $134/sqft
- Tax assessed value: $223,612
- Annual tax amount: $1,793
- Date on market: 5/12/2026
Estimated market value
$232,500
$221,000 - $244,000
$1,938/mo
Price history
| Date | Event | Price |
|---|---|---|
| 8/26/2026 | Price change | $240,000-3%$134/sqft |
Source:  GTARMLS #26006762 Report a problem GTARMLS #26006762 Report a problem | ||
| 5/13/2026 | Listed for sale | $247,500$138/sqft |
Source: GTARMLS #26006762 Report a problem | ||
| 5/1/2026 | Listing removed | $247,500$138/sqft |
Source: GTARMLS #25011074 Report a problem | ||
| 3/7/2026 | Pending sale | $247,500$138/sqft |
Source: GTARMLS #25011074 Report a problem | ||
| 1/28/2026 | Price change | $247,500-1%$138/sqft |
Source: GTARMLS #25011074 Report a problem | ||
| 11/21/2025 | Price change | $250,000-2.9%$139/sqft |
Source: GTARMLS #25011074 Report a problem | ||
| 9/22/2025 | Price change | $257,500-1%$144/sqft |
Source: GTARMLS #25011074 Report a problem | ||
| 8/23/2025 | Price change | $260,000-1.9%$145/sqft |
Source: GTARMLS #25011074 Report a problem | ||
| 7/22/2025 | Listed for sale | $265,000$148/sqft |
Source: GTARMLS #25011074 Report a problem | ||
Public tax history
| Year | Property taxes | Tax assessment |
|---|---|---|
| 2024 | $10,665 +215.5% | $223,612 +15.3% |
| 2023 | $3,380 -2.9% | $193,895 +9.1% |
| 2022 | $3,481 +15.3% | $177,684 +23.2% |
| 2021 | $3,020 +1.2% | $144,212 +1.4% |
| 2020 | $2,985 +4% | $142,279 +6.1% |
| 2019 | $2,870 +6.6% | $134,131 +8.9% |
| 2018 | $2,694 +0.5% | $123,187 |
| 2017 | $2,679 +4.5% | $123,187 +2.6% |
| 2016 | $2,563 +5.4% | $120,062 +1.3% |
| 2015 | $2,431 | $118,575 |
| 2014 | $2,431 +3.5% | -- |
| 2013 | $2,349 +3.2% | -- |
| 2012 | $2,276 -1.5% | -- |
| 2011 | $2,310 | -- |
| 2010 | -- | $111,004 |
| 2009 | -- | $111,004 -0.8% |
| 2008 | -- | $111,900 |
| 2007 | -- | $111,900 +9.8% |
| 2006 | -- | $101,900 +17.4% |
| 2005 | -- | $86,800 |
| 2004 | -- | $86,800 +3.3% |
| 2003 | -- | $84,000 +11% |
| 2002 | -- | $75,700 |
| 2001 | -- | $75,700 +112% |
| 2000 | -- | $35,700 |
Find assessor info on the county website
Monthly payment
Est. payment
Payment breakdown
Explore the cost of this home by adjusting the details. Changes won't be saved.Climate risks
Neighborhood: 75702
Nearby schools
Schools provided by the listing agent
- Elementary: Bonner
- Middle: Moore
- High: Tyler High
Source: GTARMLS. This data may not be complete. We recommend contacting the local school district to confirm school assignments for this home.
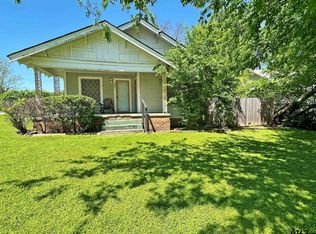
Similar homes
- $249,0003 bd2 ba1.8k sqft500 W Vance St, Tyler, TX 75702For Sale
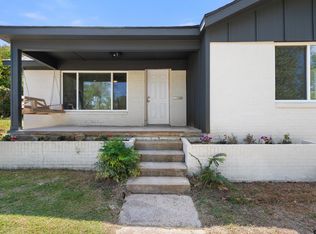 MLS ID #26012770, Kilton McCracken, Shilling Real Estate Company. GTARMLS
 - $255,0004 bd2 ba1.6k sqft2000 W Oakwood St, Tyler, TX 75702For Sale
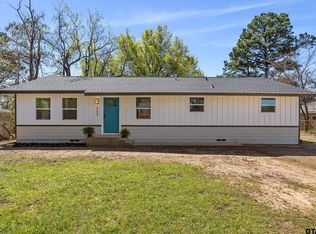 MLS ID #26003630, Wana Crouch, National Agent Network. GTARMLS
 - $270,0003 bd2 ba1.4k sqft829 S College Ave, Tyler, TX 75701For Sale
 MLS ID #26013647, Daniel Lowrie, Keller Williams Realty-Tyler. GTARMLS
 - $229,9003 bd2 ba1.6k sqft1010 N Grand Ave, Tyler, TX 75702For Sale
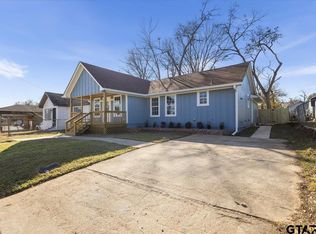 MLS ID #26009850, Cesar Lopez, Maya Properties. GTARMLS
