Nestled on a quiet street and surrounded by well kept homes, you will find this Jewel of a Property! Priced well under $250k, this home with its immaculate lawn, thick grass and mature azaleas beckons you inside this surprisingly spacious, always maintained & immaculately kept property. Walking up you'll notice LOADS of Concrete Off-Street parking with Room for a boat or RV, the BRAND NEW Class-4 Impact Resistant Roof (Installed March '26), Double Pane Insulated Windows all around, Nice Brick and Wood Shingle Siding drawing you to the Entry. Inside you are greeted with a Generous Living Area w/Dual-Aspect Views, Neutral Paint and LVT Wood Plank Flooring that flows throughout the entire home. The Living Room continues to the Dining Area with BIG Picture Window looking out front and Opens to the Updated Kitchen with Raised-Panel Cabinetry including 42" Crown-Topped Uppers, Neutral Counters, Updated Appliances, Faucets and Fixtures with One of 3 Updated Insulated Exterior Doors - This one to the Oversized Under-Roof Carport for Easy Grocery Unloading. The Open-Ended Hallway accesses two Bedrooms, Both with Double Closets, and the Full Bath with Oversized Vanity and additional Built-In Cabinetry Storage. Also, off the Hall is the HUGE @300 sqft Family Room with Big Picture Window Overlooking Back Yard and access to and Even Larger Covered, Outdoor Entertainment Space. Off the Family Room is the 3rd Bedroom, also with Double Closet with access to Large Laundry Room with Loads of Storage, Room for 2nd Fridge/Freezer or Drip-Dry and Covered Parking Access (Great for Guests or Roomates!). Out Back, The 300+ sqft Covered Patio Overlooks lush backyard with @16'x10' Storage Building/Shop complete with Windows all around for Cross-Breezes while working. Nice Beds and Garden Areas Complete the Lovely Landscaping and show the Care and Love this home has enjoyed through the years! HURRY!!! THIS BEAUTY WON'T LAST!!!
For sale
Price cut: $5K (9/3)
$224,900
2301 Birch Dr, Tyler, TX 75701
3beds
1,551sqft
Single Family Residence
Built in 1959
8,842 Square Feet Lot
$222,100 Zestimate®
$145/sqft
$-- HOA
What's special
Neutral paintImmaculate lawnNeutral countersLovely landscapingDouble pane insulated windowsMature azaleasThick grass
- 111 days
- 371
- 42
Zillow last checked:
Listing updated:
Listed by:
Clayton Simpson 903-521-6057,
Simpson Realty Group
Source: GTARMLS,MLS#: 26008844
Facts & features
Interior
Bedrooms & bathrooms
- Bedrooms: 3
- Bathrooms: 1
- Full bathrooms: 1
Bathroom
- Features: Shower/Tub, Linen Closet
Heating
- Central/Gas
Cooling
- Central Electric, Ceiling Fan(s)
Appliances
- Included: Electric Range, Dishwasher, Disposal, Microwave, Electric Oven, Standard Gas
Features
- Breakfast Bar, Ceiling Fan
- Flooring: Vinyl
- Windows: Blinds
- Fireplace features: Other
Interior area
- Total structure area: 1,551
- Total interior livable area: 1,551 sqft
Property
Parking
- Total spaces: 1
- Parking features: Garage, Concrete
- Has garage: Yes
- Carport spaces: 1
Features
- Levels: One
- Stories: 1
- Patio & porch: Covered
- Exterior features: Rain Gutters
- Pool features: None
- Fencing: Partial,Chain Link,Stone
Lot
- Size: 8,842 Square Feet
- Dimensions: 77' x 116'
- Features: Subdivision Lot, Rectangular Lot
Details
- Additional structures: Storage, Workshop
- Parcel number: 150000105400018000
Construction
Type & style
- Home type: SingleFamily
- Architectural style: Cottage,Ranch,Traditional
- Property subtype: Single Family Residence
Materials
- Brick, Shingle Siding
- Foundation: Slab
- Roof: Composition,Other/See Remarks
Condition
- Pre-owned
- Year built: 1959
Utilities & green energy
- Sewer: Public Sewer
- Utilities for property: Cable Available, Overhead Utilities
Community & HOA
Community
- Features: Curbs
- Security: Audio and Video Surveillance
- Subdivision: Brynmarwr
HOA
- Has HOA: No
Location
- Region: Tyler
Financial & listing details
- Price per square foot: $145/sqft
- Tax assessed value: $172,593
- Annual tax amount: $2,450
- Date on market: 6/24/2026
- Listing terms: Lease Back,Conventional,FHA,VA Loan,Must Qualify,Cash
- Road surface type: Paved, All Weather Surface
Estimated market value
$222,100
$211,000 - $233,000
$1,650/mo
Price history
| Date | Event | Price |
|---|---|---|
| 9/3/2026 | Price change | $224,900-2.2%$145/sqft |
Source:  GTARMLS #26008844 Report a problem GTARMLS #26008844 Report a problem | ||
| 8/19/2026 | Price change | $229,900-1.1%$148/sqft |
Source: GTARMLS #26008844 Report a problem | ||
| 8/1/2026 | Price change | $232,500-1.1%$150/sqft |
Source: GTARMLS #26008844 Report a problem | ||
| 6/24/2026 | Listed for sale | $235,000+9.3%$152/sqft |
Source: GTARMLS #26008844 Report a problem | ||
| 3/5/2026 | Sold | -- |
Source: GTARMLS #26000800 Report a problem | ||
| 1/27/2026 | Pending sale | $215,000$139/sqft |
Source: GTARMLS #26000800 Report a problem | ||
| 1/16/2026 | Listed for sale | $215,000$139/sqft |
Source: GTARMLS #26000800 Report a problem | ||
Public tax history
| Year | Property taxes | Tax assessment |
|---|---|---|
| 2024 | $270 | $172,593 +9.3% |
| 2023 | $270 | $157,881 +21.3% |
| 2022 | $270 | $130,205 +40% |
| 2021 | $270 | $93,017 +0.6% |
| 2020 | $270 | $92,498 +8.5% |
| 2019 | $270 | $85,243 +12.5% |
| 2018 | $270 | $75,771 +0.6% |
| 2017 | $270 | $75,336 -5.5% |
| 2016 | $270 -13.1% | $79,723 +3.8% |
| 2015 | $311 | $76,783 |
| 2014 | $311 | -- |
| 2013 | $311 | -- |
| 2012 | $311 | -- |
| 2011 | $311 | -- |
| 2010 | -- | $75,788 |
| 2009 | -- | $75,788 +5.8% |
| 2008 | -- | $71,600 |
| 2007 | -- | $71,600 +7.8% |
| 2006 | -- | $66,400 +5.9% |
| 2005 | -- | $62,700 |
| 2004 | -- | $62,700 +3% |
| 2003 | -- | $60,900 +9.7% |
| 2002 | -- | $55,500 +8.4% |
| 2001 | -- | $51,200 +16.8% |
| 2000 | -- | $43,840 |
Find assessor info on the county website
Monthly payment
Est. payment
Payment breakdown
Explore the cost of this home by adjusting the details. Changes won't be saved.Climate risks
Neighborhood: 75701
Nearby schools
Schools provided by the listing agent
- Elementary: Clarkston
- Middle: Hubbard
- High: Tyler Legacy
Source: GTARMLS. This data may not be complete. We recommend contacting the local school district to confirm school assignments for this home.


Similar homes
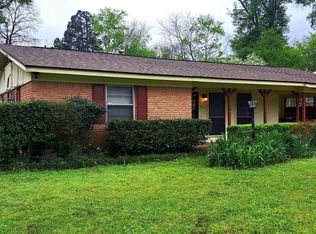
- $269,0003 bd2 ba1.9k sqft2523 Sheryl Ln, Tyler, TX 75701For Sale
 MLS ID #26013191, Regina Perdue, Coldwell Banker Apex, REALTORS. GTARMLS
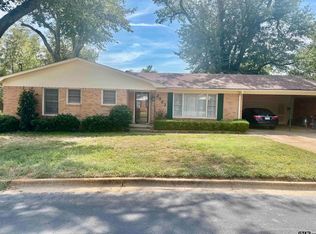
 - $199,9003 bd2 ba1.6k sqft1723 Montrose Dr, Tyler, TX 75701For Sale
 MLS ID #21381471, Brannon Alvarez. NTREIS
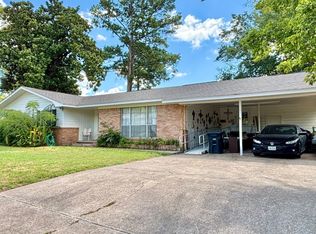
 - $225,0003 bd2 ba1.1k sqft1619 Woodland Hills Dr, Tyler, TX 75701For Sale
 MLS ID #26010596, Alice Brown, Keller Williams Realty-Tyler. GTARMLS
 - $245,0003 bd2 ba1.6k sqft2016 S Boldt Ave, Tyler, TX 75701For Sale
 MLS ID #26012288, Karin Miller, Ebby Halliday - Tyler. GTARMLS
