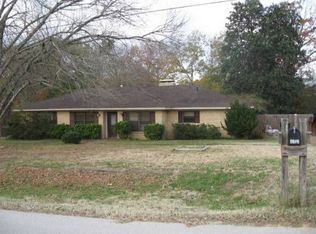
This charming single family home located at 6629 Circle Dr, Tyler, TX was built in 1976 and offers a cozy and inviting atmosphere. With 2 bathrooms and a total of 1,651 sq.ft. of finished living space, this home provides ample room for comfortable living. The property sits on a spacious lot measuring at .43 acres, offering plenty of outdoor space for entertaining or relaxing. The home features a traditional layout with a functional kitchen, comfortable spacious bedrooms, and a living area with vaulted ceiling. The large lot size provides opportunities for outdoor activities and gardening. Overall, this well-maintained property offers a great opportunity for buyers looking for a comfortable home in a peaceful neighborhood. With its convenient location in Tyler, TX, this home is close to shopping, dining, and entertainment options, making it a desirable place to call home.
For sale
Price cut: $5K (8/23)
$284,000
6629 Circle Dr, Tyler, TX 75703
3beds
1,651sqft
Single Family Residence
Built in 1976
0.43 Acres Lot
$280,200 Zestimate®
$172/sqft
$-- HOA
What's special
Traditional layoutComfortable bedroomsFunctional kitchenCozy and inviting atmosphere
- 87 days
- 182
- 11
Zillow last checked:
Listing updated:
Listed by:
Michelle Brecker Cell:281-877-2938,
Pathway to Home Realty
Source: GTARMLS,MLS#: 26009823
Facts & features
Interior
Bedrooms & bathrooms
- Bedrooms: 3
- Bathrooms: 2
- Full bathrooms: 2
Bathroom
- Features: Shower/Tub, Bar, Carpet, Linen Closet
Heating
- Central/Electric, Fireplace
Cooling
- Central Electric
Appliances
- Included: Electric Range, Dishwasher, Disposal, Microwave
Features
- All Bedrooms Downstairs, Other, Vaulted Ceiling(s), Pantry
- Flooring: Carpet, Laminate, Tile
- Windows: Blinds
- Fireplace features: Wood Burning
Interior area
- Total structure area: 1,651
- Total interior livable area: 1,651 sqft
Property
Parking
- Total spaces: 2
- Parking features: Inside Entrance, Garage Door Opener, Concrete
- Garage spaces: 2
Features
- Levels: One
- Stories: 1
- Patio & porch: Covered, Porch
- Pool features: None
- Fencing: Wood
Lot
- Size: 0.43 Acres
Details
- Parcel number: 181200000000018000
Construction
Type & style
- Home type: SingleFamily
- Architectural style: Ranch
- Property subtype: Single Family Residence
Materials
- Brick
- Foundation: Slab
- Roof: Composition
Condition
- Pre-owned
- Year built: 1976
Utilities & green energy
- Sewer: Public Sewer
Community & HOA
Community
- Subdivision: Strickland
HOA
- Has HOA: No
Location
- Region: Tyler
Financial & listing details
- Price per square foot: $172/sqft
- Tax assessed value: $202,893
- Annual tax amount: $3,882
- Date on market: 7/14/2026
- Listing terms: Conventional,FHA,VA Loan,Cash
- Road surface type: Paved
Estimated market value
$280,200
$266,000 - $294,000
$1,967/mo
Price history
| Date | Event | Price |
|---|---|---|
| 8/23/2026 | Price change | $284,000-1.7%$172/sqft |
Source:  GTARMLS #26009823 Report a problem GTARMLS #26009823 Report a problem | ||
| 8/12/2026 | Price change | $289,000-3.3%$175/sqft |
Source: GTARMLS #26009823 Report a problem | ||
| 7/15/2026 | Listed for sale | $299,000+17.7%$181/sqft |
Source: GTARMLS #26009823 Report a problem | ||
| 10/9/2023 | Sold | -- |
Source: GTARMLS #23012209 Report a problem | ||
| 9/10/2023 | Pending sale | $254,100$154/sqft |
Source: GTARMLS #23012209 Report a problem | ||
| 9/7/2023 | Listed for sale | $254,100+69.5%$154/sqft |
Source: GTARMLS #23012209 Report a problem | ||
| 7/23/2015 | Listing removed | $149,900$91/sqft |
Source: Cornerstone Brokerage #10057967 Report a problem | ||
| 7/13/2015 | Listed for sale | $149,900$91/sqft |
Source: Cornerstone Brokerage #10057967 Report a problem | ||
Public tax history
| Year | Property taxes | Tax assessment |
|---|---|---|
| 2024 | $3,103 +44.6% | $202,893 -22.1% |
| 2023 | $2,145 -22.2% | $260,526 +34.7% |
| 2022 | $2,756 -0.2% | $193,402 +13.6% |
| 2021 | $2,761 -1.6% | $170,310 |
| 2020 | $2,807 +7.8% | $170,310 +10.4% |
| 2019 | $2,605 +2.4% | $154,203 +4.8% |
| 2018 | $2,545 -2.5% | $147,078 -2.8% |
| 2017 | $2,610 +3.3% | $151,264 +5% |
| 2016 | $2,527 +36.7% | $144,124 +17.9% |
| 2015 | $1,848 | $122,219 |
| 2014 | $1,848 +3.4% | -- |
| 2013 | $1,786 +1.8% | -- |
| 2012 | $1,755 +3% | -- |
| 2011 | $1,704 | -- |
| 2010 | -- | $114,393 +3.7% |
| 2009 | -- | $110,282 -0.4% |
| 2008 | -- | $110,700 +5.5% |
| 2007 | -- | $104,900 |
| 2006 | -- | $104,900 +6.4% |
| 2005 | -- | $98,600 |
| 2004 | -- | $98,600 +2.6% |
| 2003 | -- | $96,100 +9.6% |
| 2002 | -- | $87,700 |
| 2001 | -- | $87,700 +19.8% |
| 2000 | -- | $73,230 |
Find assessor info on the county website
Monthly payment
Est. payment
Payment breakdown
Explore the cost of this home by adjusting the details. Changes won't be saved.Climate risks
Neighborhood: 75703
Nearby schools
Schools provided by the listing agent
- Elementary: Whitehouse - Higgins
- Middle: Whitehouse
- High: Whitehouse
Source: GTARMLS. This data may not be complete. We recommend contacting the local school district to confirm school assignments for this home.

Similar homes
- $299,9003 bd2 ba2k sqft805 Elaine Dr, Tyler, TX 75703For Sale
 MLS ID #26010210, Ann Fitzgerald, Ben Fitzgerald Real Estate Svcs, LLC. GTARMLS
 - $319,9003 bd2 ba1.6k sqft517 Ronnette Dr, Tyler, TX 75703For Sale
 MLS ID #21316299, Shayne Wilson. NTREIS
 - $272,0003 bd2 ba2k sqft1425 Dogwood St, Tyler, TX 75701For Sale
 MLS ID #26013612, Sissy Bellar, CB&A, Realtors - Tyler. GTARMLS
 - $260,0003 bd2 ba1.8k sqft410 Carriage Dr, Tyler, TX 75703For Sale
 MLS ID #26012736, Jasmine Sirls, Lewis Realty. GTARMLS
