Gardeners delight! Country living feel with the city being only a short drive down the road! This property offers over half an acre for relaxing and enjoying the outdoors with plenty of shade. This three bedroom two bathroom house has storage galore with deep linen closets in the bathrooms and hallways and walk-in closets in the bedrooms. With an open concept the living room and kitchen are bright and airy with windows all around to let in all the natural light. Right off the living room is an enclosed sunroom with window units to be enjoyed in the summertime and large storage room. Along with a large two car carport with multiple storage rooms, there is also a huge RV carport WITH electricity. But that's not all! ensuring you have plenty of room to personalize and make this home your own. But wait, there's more! This property also features an income-producing rental unit with 2 bedrooms and 1 bathroom. This additional living space provides endless possibilities, whether you choose to utilize it as a guest house, a home office, or continue to generate income by renting it out. It also has its own fenced in yard with partial privacy fence. There is so much to offer with this house! Come out to view it before its too late!
For sale
$275,000
10584 Highway 64 E, Tyler, TX 75707
3beds
1,736sqft
Single Family Residence
Built in 1970
0.61 Acres Lot
$264,900 Zestimate®
$158/sqft
$-- HOA
What's special
Large storage room
- 63 days
- 143
- 10
Zillow last checked:
Listing updated:
Listed by:
Angela Moore 903-780-1071,
Southern Charm Real Estate
Source: GTARMLS,MLS#: 26010258
Facts & features
Interior
Bedrooms & bathrooms
- Bedrooms: 3
- Bathrooms: 2
- Full bathrooms: 2
Bathroom
- Features: Shower/Tub, See Remarks
Heating
- Central/Electric
Cooling
- Central Electric
Appliances
- Included: Electric Range
Features
- Walk-In Closet, Paneling, Ceiling Fan
- Flooring: Carpet, Tile
- Windows: Blinds
- Fireplace features: Wood Burning
Interior area
- Total structure area: 1,736
- Total interior livable area: 1,736 sqft
Property
Parking
- Total spaces: 2
- Parking features: Concrete
- Carport spaces: 2
Features
- Levels: One
- Stories: 1
- Patio & porch: Patio, Covered, Porch
- Pool features: None
- Fencing: Partial,Chain Link
Lot
- Size: 0.61 Acres
Details
- Additional structures: Guest House, Storage, Second Residence
Construction
Type & style
- Home type: SingleFamily
- Architectural style: Traditional
- Property subtype: Single Family Residence
Materials
- Brick
- Foundation: Slab
- Roof: Composition
Condition
- Pre-owned
- Year built: 1970
Utilities & green energy
- Sewer: Conventional Septic
Community & HOA
Community
- Subdivision: T CONN
HOA
- Has HOA: No
Location
- Region: Tyler
Financial & listing details
- Price per square foot: $158/sqft
- Date on market: 7/23/2026
- Listing terms: Conventional,FHA,VA Loan,Cash
Estimated market value
$264,900
$252,000 - $278,000
$1,893/mo
Price history
| Date | Event | Price |
|---|---|---|
| 7/23/2026 | Listed for sale | $275,000-6.8%$158/sqft |
Source:  GTARMLS #26010258 Report a problem GTARMLS #26010258 Report a problem | ||
| 1/2/2024 | Listing removed | -- |
Source:  LGVBOARD #20234861 Report a problem LGVBOARD #20234861 Report a problem | ||
| 8/19/2023 | Price change | $295,000+3.5%$170/sqft |
Source: LGVBOARD #20234861 Report a problem | ||
| 8/17/2023 | Price change | $284,900-3.4%$164/sqft |
Source: LGVBOARD #20234861 Report a problem | ||
| 8/17/2023 | Listed for sale | $295,000$170/sqft |
Source: GTARMLS #23011115 Report a problem | ||
Public tax history
Tax history is unavailable.
Monthly payment
Est. payment
Payment breakdown
Explore the cost of this home by adjusting the details. Changes won't be saved.Climate risks
Neighborhood: 75707
Nearby schools
Schools provided by the listing agent
- Elementary: Chapel Hill-Tyler
- Middle: Chapel Hill-Tyler
- High: Chapel Hill-Tyler
Source: GTARMLS. This data may not be complete. We recommend contacting the local school district to confirm school assignments for this home.

Similar homes
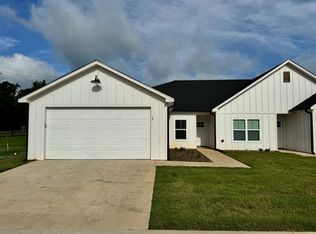
- $259,9003 bd2 ba1.9k sqft3833 Wakefield Dr, Tyler, TX 75701For Sale
 MLS ID #26009358, Tommie Williams, RE/MAX Tyler. GTARMLS
 - $284,0003 bd2 ba1.6k sqft6629 Circle Dr, Tyler, TX 75703For Sale
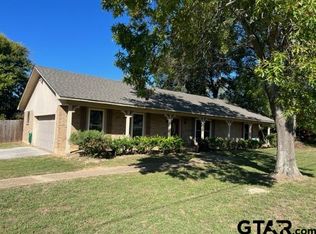 MLS ID #26009823, Michelle Brecker, Pathway to Home Realty. GTARMLS
 - $239,9003 bd2 ba1.5k sqft3900 Birdwell Dr, Tyler, TX 75703For Sale
 MLS ID #26011712, Andrea Lynch, Shilling Real Estate Company. GTARMLS
 - $250,0003 bd2 ba1.7k sqft2938 Dinah Ln, Tyler, TX 75701For Sale
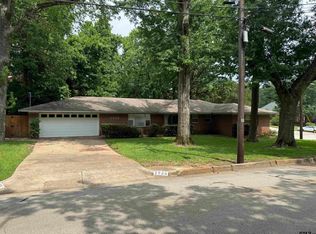 MLS ID #26006203, Sarah Lam, Wright-Way. GTARMLS
