Step into the timeless charm of this immaculate Tudor-style home in Tyler’s desirable Azalea District, where classic character meets thoughtful modern updates. From the striking curb appeal to the beautiful oak hardwood floors, arched doorways and entries, built-in bookshelves, and charming window seats, this home offers the warmth and character that make a house feel truly special.
Completely remodeled and beautifully maintained, the home features a stylish kitchen with granite countertops, stainless steel appliances, an included stainless refrigerator, and a gas cooktop on the electric range. The formal dining room provides an inviting space for entertaining, while updated bathrooms and a refreshed utility room with full-size washer and dryer add everyday convenience.
All bedrooms are located upstairs, including one with a private en-suite bath. Additional features include two-zone HVAC with separate units, a tankless water heater, newer-style windows, fresh interior and exterior paint, and abundant storage, including a basement-level storage room. Outside, enjoy covered parking and a large storage building offering plenty of room for tools, equipment, or additional belongings.
A recently installed new plumbing line connects the home to city sewer. Perhaps best of all, the property is zoned for either commercial or residential use (AR per City of Tyler), providing tremendous flexibility for a beautiful residence, office, or combination of both.
A rare opportunity to own a beautifully updated Tudor in one of Tyler’s most charming neighborhoods. Come experience the character, convenience, and possibilities this special property has to offer. Welcome Home!
For sale
$299,900
434 S Vine Ave, Tyler, TX 75702
3beds
2,128sqft
Single Family Residence
Built in 1965
8,668 Square Feet Lot
$288,200 Zestimate®
$141/sqft
$-- HOA
What's special
Timeless charmImmaculate tudor-style homeUpdated bathroomsFormal dining roomStainless steel appliancesStriking curb appealBeautiful oak hardwood floors
- 14 days
- 797
- 70
Likely to sell faster than
Zillow last checked:
Listing updated:
Listed by:
Beau Beasley 0584928 214-966-2100,
BB Homes 214-966-2100
Source: NTREIS,MLS#: 21402305
Facts & features
Interior
Bedrooms & bathrooms
- Bedrooms: 3
- Bathrooms: 3
- Full bathrooms: 2
- 1/2 bathrooms: 1
Primary bedroom
- Level: Second
- Dimensions: 0 x 0
Bedroom
- Level: Second
- Dimensions: 0 x 0
Bedroom
- Level: Second
Other
- Level: Second
- Dimensions: 0 x 0
Other
- Level: Second
- Dimensions: 0 x 0
Half bath
- Level: First
- Dimensions: 0 x 0
Living room
- Level: First
- Dimensions: 0 x 0
Heating
- Central, Natural Gas
Cooling
- Central Air, Electric
Appliances
- Included: Some Gas Appliances, Dryer, Disposal, Gas Range, Microwave, Plumbed For Gas, Refrigerator, Washer
Features
- Chandelier, Decorative/Designer Lighting Fixtures, Granite Counters, Natural Woodwork
- Flooring: Ceramic Tile, Hardwood
- Has basement: No
- Number of fireplaces: 1
- Fireplace features: Decorative
Interior area
- Total interior livable area: 2,128 sqft
Video & virtual tour
Property
Parking
- Total spaces: 2
- Parking features: Carport
- Carport spaces: 2
Features
- Levels: Two
- Stories: 2
- Pool features: None
Lot
- Size: 8,668 Square Feet
Details
- Parcel number: 150000018400020000
Construction
Type & style
- Home type: SingleFamily
- Architectural style: Tudor,Detached
- Property subtype: Single Family Residence
Materials
- Brick
- Foundation: Pillar/Post/Pier
- Roof: Composition
Condition
- Year built: 1965
Utilities & green energy
- Sewer: Public Sewer
- Water: Public
- Utilities for property: Sewer Available, Water Available
Community & HOA
Community
- Security: Smoke Detector(s)
- Subdivision: Leroy Butler
HOA
- Has HOA: No
Location
- Region: Tyler
Financial & listing details
- Price per square foot: $141/sqft
- Tax assessed value: $222,104
- Date on market: 10/3/2026
- Cumulative days on market: 16 days
- Listing terms: Cash,Conventional
Estimated market value
$288,200
$274,000 - $303,000
$2,026/mo
Price history
| Date | Event | Price |
|---|---|---|
| 10/3/2026 | Listed for sale | $299,900-7.7%$141/sqft |
Source: NTREIS #21402305 Report a problem | ||
| 9/14/2026 | Listing removed | $325,000$153/sqft |
Source:  GTARMLS #26004912 Report a problem GTARMLS #26004912 Report a problem | ||
| 9/4/2026 | Listed for rent | $2,200$1/sqft |
Source: Zillow Rentals Report a problem | ||
| 5/5/2026 | Price change | $325,000-3%$153/sqft |
Source: GTARMLS #26004912 Report a problem | ||
| 4/8/2026 | Listed for sale | $335,000+12.6%$157/sqft |
Source: GTARMLS #26004912 Report a problem | ||
| 11/24/2025 | Listing removed | $2,200$1/sqft |
Source: Zillow Rentals Report a problem | ||
| 11/3/2025 | Price change | $2,200-4.3%$1/sqft |
Source: Zillow Rentals Report a problem | ||
| 10/8/2025 | Price change | $2,300-4.2%$1/sqft |
Source: Zillow Rentals Report a problem | ||
| 10/2/2025 | Price change | $2,400-4%$1/sqft |
Source: Zillow Rentals Report a problem | ||
| 8/31/2025 | Listed for rent | $2,500+8.7%$1/sqft |
Source: Zillow Rentals Report a problem | ||
| 9/13/2024 | Listing removed | $2,300$1/sqft |
Source: Zillow Rentals Report a problem | ||
| 7/26/2024 | Price change | $2,300-8%$1/sqft |
Source: Zillow Rentals Report a problem | ||
| 7/15/2024 | Price change | $2,500-5.7%$1/sqft |
Source: Zillow Rentals Report a problem | ||
| 6/19/2024 | Listed for rent | $2,650+6%$1/sqft |
Source: Zillow Rentals Report a problem | ||
| 7/27/2023 | Listing removed | -- |
Source: Zillow Rentals Report a problem | ||
| 7/12/2023 | Price change | $2,500-7.4%$1/sqft |
Source: Zillow Rentals Report a problem | ||
| 7/6/2023 | Listed for rent | $2,700$1/sqft |
Source: Zillow Rentals Report a problem | ||
| 2/21/2022 | Sold | -- |
Source: NTREIS #14739302 Report a problem | ||
| 1/27/2022 | Contingent | $297,500$140/sqft |
Source: NTREIS #14739302 Report a problem | ||
| 1/13/2022 | Listed for sale | $297,500$140/sqft |
Source: NTREIS #14739302 Report a problem | ||
| 3/31/2017 | Sold | -- |
Source: GTARMLS #10075212 Report a problem | ||
Public tax history
| Year | Property taxes | Tax assessment |
|---|---|---|
| 2024 | -- | $222,104 -1% |
| 2023 | $3,910 +66.3% | $224,321 +86.9% |
| 2022 | $2,352 -3.5% | $120,039 +3.1% |
| 2021 | $2,437 +6.7% | $116,399 +6.9% |
| 2020 | $2,284 -4.2% | $108,868 -2.3% |
| 2019 | $2,384 -4.3% | $111,423 -2.2% |
| 2018 | $2,492 +177.7% | $113,945 +176.2% |
| 2017 | $897 +1.9% | $41,258 |
| 2016 | $881 -13.6% | $41,258 -6.5% |
| 2015 | $1,019 | $44,130 |
| 2014 | $1,019 | -- |
Find assessor info on the county website
Monthly payment
Est. payment
Payment breakdown
Explore the cost of this home by adjusting the details. Changes won't be saved.Climate risks
Neighborhood: 75702
Nearby schools
Schools provided by the listing agent
- Elementary: Peete
- Middle: Hogg
- High: Tyler Legacy
- District: Tyler ISD
Source: NTREIS. This data may not be complete. We recommend contacting the local school district to confirm school assignments for this home.
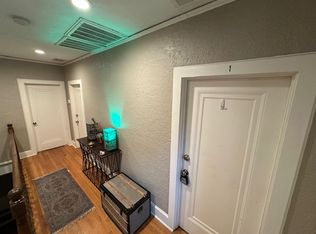
Similar homes
- $270,0003 bd2 ba1.4k sqft829 S College Ave, Tyler, TX 75701For Sale
 MLS ID #26013647, Daniel Lowrie, Keller Williams Realty-Tyler. GTARMLS
 - $285,0003 bd2 ba1.7k sqft600 E Lake St, Tyler, TX 75701For Sale
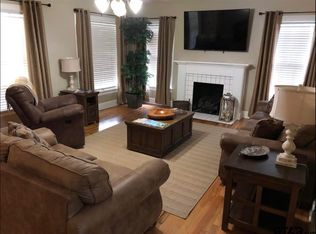 MLS ID #26005851, Diana Rhodes, Nancy Best Realty. GTARMLS
 - $229,9003 bd2 ba1.6k sqft1010 N Grand Ave, Tyler, TX 75702For Sale
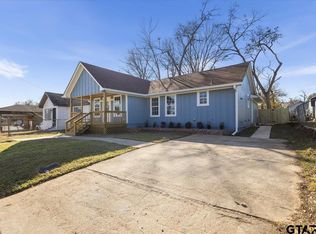 MLS ID #26013926, Cesar Lopez, Maya Properties. GTARMLS
 - $319,9003 bd2 ba1.9k sqft1103 S Broadway Ave, Tyler, TX 75701For Sale
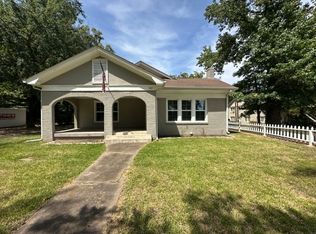 MLS ID #21375785, Greg Graham. NTREIS
