Craftmanship, Character, Space, & Versatility in a Classic 1950s Brick Home Located in the Pollard Park Historical District, this charming 4/3.5/3 home is situated on a fully fenced double corner lot & offers a huge workshop with an above garage apartment. The heart of the home is the beautifully updated kitchen, featuring custom cabinetry, a large walk-in pantry, a garden window, an induction range with 5-burner glass cooktop, and a Jenn-Air cook station equipped with a grill, griddle, double burner and deep fryer. Original-style character continues throughout the home with hardwood flooring, storm windows, and abundant natural light through large windows and skylights. The hallway also features custom-built, floor-to-ceiling bookcases, creating an ideal space for displaying books and more! In addition, a new HVAC system installed in July 2022, professionally cleaned and disinfected HVAC equipment and ductwork in 2026, a new roof on the house and shop/garage apartment in December 2021, and new carpet and flooring installed in April 2020. The attached 2 car garage can easily accommodate large vehicles. The large brick patio extends the living space outdoors. A double gate opens to a large private drive leading to the detached shop and garage apartment, creating easy access. The spacious garage apartment contains four skylights, a large balcony, a kitchen, full bathroom and four large closets. It offers additional living space for guests, family, a private retreat and could also be a home office, creative studio, workspace, or potential rental for extra income! A new water heater was added in July 2026. The deck/stairs were replaced in March 2026. The massive 870sqft shop offers a half bath, electricity, wall-to-wall cabinets and shelving, ceiling fans, 11ft ceilings and an extra-large wall fan. The shop could easily function as a workshop, studio, hobby space or additional garage/storage area. This home is a rare opportunity as the possibilities are endless!
For sale
$350,000
919 Wilma St, Tyler, TX 75701
4beds
2,396sqft
Single Family Residence
Built in 1953
0.45 Acres Lot
$336,700 Zestimate®
$146/sqft
$-- HOA
What's special
Large balconyOriginal-style characterHardwood flooringCustom-built floor-to-ceiling bookcasesStorm windowsGarden windowBeautifully updated kitchen
- 58 days
- 533
- 61
Zillow last checked:
Listing updated:
Listed by:
Connie Fleming 903-920-4243,
Prestige Realty
Source: GTARMLS,MLS#: 26011369
Facts & features
Interior
Bedrooms & bathrooms
- Bedrooms: 4
- Bathrooms: 4
- Full bathrooms: 3
- 1/2 bathrooms: 1
Bathroom
- Features: Shower Only, Shower/Tub, Dressing Area
Heating
- Central/Gas
Cooling
- Central Electric, Ceiling Fan(s)
Appliances
- Included: Electric Range, Dishwasher, Disposal
Features
- Ceiling Fan, Pantry
- Windows: Skylight(s), Storm Window(s)
- Fireplace features: Other
Interior area
- Total structure area: 2,396
- Total interior livable area: 2,396 sqft
Video & virtual tour
Property
Parking
- Total spaces: 3
- Parking features: Garage
- Garage spaces: 3
Features
- Levels: One
- Stories: 1
- Patio & porch: Patio, Porch
- Pool features: None
- Fencing: Wood,Chain Link
Lot
- Size: 0.45 Acres
- Features: Corner Lot
Details
- Additional structures: Guest House, Storage, Workshop
- Parcel number: 150000082901002000
Construction
Type & style
- Home type: SingleFamily
- Architectural style: Traditional
- Property subtype: Single Family Residence
Materials
- Brick
- Foundation: Pillar/Post/Pier
- Roof: Composition
Condition
- Pre-owned
- Year built: 1953
Utilities & green energy
- Sewer: Public Sewer
Community & HOA
Community
- Subdivision: Pollard Hills
HOA
- Has HOA: No
Location
- Region: Tyler
Financial & listing details
- Price per square foot: $146/sqft
- Tax assessed value: $277,218
- Annual tax amount: $566
- Date on market: 8/14/2026
Estimated market value
$336,700
$320,000 - $354,000
$2,416/mo
Price history
| Date | Event | Price |
|---|---|---|
| 8/15/2026 | Listed for sale | $350,000$146/sqft |
Source:  GTARMLS #26011369 Report a problem GTARMLS #26011369 Report a problem | ||
Public tax history
| Year | Property taxes | Tax assessment |
|---|---|---|
| 2024 | $567 | $277,218 +31.7% |
| 2023 | $567 -52.1% | $210,514 +11.1% |
| 2022 | $1,184 | $189,431 +25.8% |
| 2021 | $1,184 | $150,637 +3.8% |
| 2020 | $1,184 | $145,074 +14.3% |
| 2019 | $1,184 | $126,926 +3.9% |
| 2018 | $1,184 | $122,208 |
| 2017 | $1,184 | $122,208 +4.9% |
| 2016 | $1,184 -9.9% | $116,501 -2.3% |
| 2015 | $1,313 | $119,190 |
| 2014 | $1,313 +1.2% | -- |
| 2013 | $1,298 +0.6% | -- |
| 2012 | $1,290 | -- |
| 2011 | $1,290 | -- |
| 2010 | -- | $115,493 |
| 2009 | -- | $115,493 -1% |
| 2008 | -- | $116,700 |
| 2007 | -- | $116,700 |
| 2006 | -- | $116,700 +3.8% |
| 2005 | -- | $112,400 |
| 2004 | -- | $112,400 +2% |
| 2003 | -- | $110,200 +7.8% |
| 2002 | -- | $102,200 +10.4% |
| 2001 | -- | $92,600 +10% |
| 2000 | -- | $84,200 |
Find assessor info on the county website
Monthly payment
Est. payment
Payment breakdown
Explore the cost of this home by adjusting the details. Changes won't be saved.Climate risks
Neighborhood: 75701
Nearby schools
Schools provided by the listing agent
- Elementary: Woods
- Middle: Hubbard
- High: Tyler Legacy
Source: GTARMLS. This data may not be complete. We recommend contacting the local school district to confirm school assignments for this home.
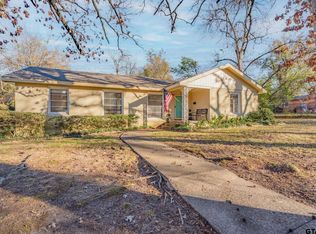
Similar homes
- $335,0004 bd3 ba2.7k sqft2321 Brookhaven Dr, Tyler, TX 75701For Sale
 MLS ID #26010004, Merrandie Saenz, Our Texas Real Estate Group. GTARMLS
 - $325,0003 bd2 ba1.5k sqft2708 McDonald Rd, Tyler, TX 75701For Sale
 MLS ID #21366066, RJ Avery. NTREIS
 - $375,0004 bd3 ba2.9k sqft2110 McDonald Rd, Tyler, TX 75701For Sale
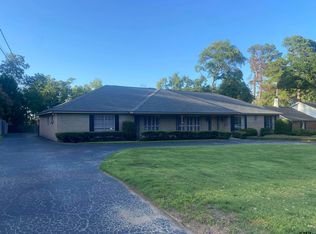 MLS ID #26011084, Salvador Caballero, ListWithFreedom.com. GTARMLS
 - $272,0003 bd2 ba2k sqft1425 Dogwood St, Tyler, TX 75701For Sale
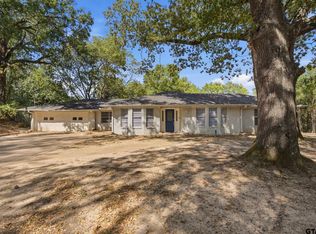 MLS ID #26013612, Sissy Bellar, CB&A, Realtors - Tyler. GTARMLS
