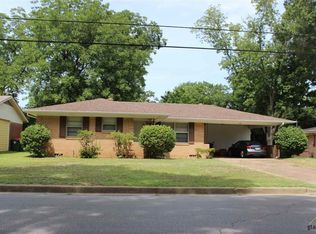
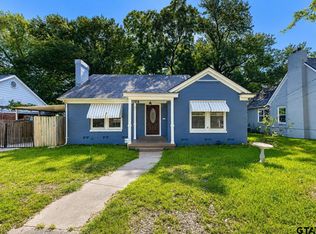
Welcome home to this charming and beautifully maintained 3-bedroom, 1.5-bath home in Tyler! Clean, comfortable and truly move-in ready, this inviting property offers a wonderful opportunity to settle in and make it your own. Inside, you'll find welcoming living spaces and a functional floor plan designed for everyday living. Three bedrooms provide plenty of flexibility for family, guests, a home office or hobby space, while the additional half bath adds extra convenience. Recent improvements provide added peace of mind, including a new roof and new water heater—two important updates already taken care of for the next owner. Step outside and enjoy the fenced yard, offering a great space for children, pets, gardening, entertaining or simply relaxing outdoors. Location is another highlight! Conveniently situated near excellent schools, Tyler Junior College and The University of Texas at Tyler, you'll also be just minutes from the abundance of shopping, restaurants and entertainment that make Tyler such a wonderful place to call home. Well cared for, thoughtfully maintained and ready for its next chapter, this home offers the perfect combination of comfort, convenience and value. All that's missing is you!
For sale
$200,000
3143 S Donnybrook Ave, Tyler, TX 75701
3beds
1,481sqft
Single Family Residence
Built in 1955
10,454 Square Feet Lot
$193,500 Zestimate®
$135/sqft
$-- HOA
What's special
Fenced yardWelcoming living spacesNew roof
- 21 days
- 1,149
- 62
Zillow last checked:
Listing updated:
Listed by:
Kim Houser 903-330-2919,
The Property Shoppe - eXp Realty, LLC
Source: GTARMLS,MLS#: 26013523
Facts & features
Interior
Bedrooms & bathrooms
- Bedrooms: 3
- Bathrooms: 2
- Full bathrooms: 1
- 1/2 bathrooms: 1
Bathroom
- Features: Shower/Tub, Ceramic Tile
Heating
- Central/Gas
Cooling
- Central Electric
Appliances
- Included: Electric Range, Dishwasher, Disposal, Microwave, Standard Gas
Features
- Breakfast Bar, Ceiling Fan
- Flooring: Carpet, Laminate
- Windows: Blinds
- Fireplace features: Other
Interior area
- Total structure area: 1,481
- Total interior livable area: 1,481 sqft
Property
Parking
- Total spaces: 2
- Parking features: Garage, Concrete
- Garage spaces: 2
Features
- Levels: One
- Stories: 1
- Patio & porch: Porch
- Pool features: None
- Fencing: Metal Fence
Lot
- Size: 10,454 Square Feet
- Features: Rectangular Lot
Details
- Parcel number: 150000082301008000
Construction
Type & style
- Home type: SingleFamily
- Architectural style: Traditional
- Property subtype: Single Family Residence
Materials
- Brick
- Foundation: Slab
- Roof: Composition
Condition
- Pre-owned
- Year built: 1955
Utilities & green energy
- Sewer: Public Sewer
- Water: Public
- Utilities for property: Cable Available, Satellite, Cable Internet, DSL
Community & HOA
Community
- Security: Smoke Detector(s)
- Subdivision: MONTCLAIR
HOA
- Has HOA: No
Location
- Region: Tyler
Financial & listing details
- Price per square foot: $135/sqft
- Tax assessed value: $211,161
- Annual tax amount: $3,592
- Date on market: 10/3/2026
- Listing terms: Cash,Conventional,FHA
- Road surface type: Paved
Estimated market value
$193,500
$184,000 - $203,000
$1,724/mo
Price history
| Date | Event | Price |
|---|---|---|
| 10/3/2026 | Listed for sale | $200,000+85.2%$135/sqft |
Source:  GTARMLS #26013523 Report a problem GTARMLS #26013523 Report a problem | ||
| 12/16/2014 | Sold | -- |
Source: Public Record Report a problem | ||
| 9/20/2014 | Listed for sale | $108,000$73/sqft |
Source: Cider Properties #10048640 Report a problem | ||
| 8/18/2014 | Sold | -- |
Source: Public Record Report a problem | ||
Public tax history
| Year | Property taxes | Tax assessment |
|---|---|---|
| 2024 | $3,592 +2.8% | $211,161 +5.3% |
| 2023 | $3,496 +23% | $200,555 +38.2% |
| 2022 | $2,843 +3.7% | $145,112 +10.9% |
| 2021 | $2,741 +2.6% | $130,882 +2.8% |
| 2020 | $2,671 +4.7% | $127,288 +6.8% |
| 2019 | $2,551 -1.1% | $119,199 +1.1% |
| 2018 | $2,578 +3.1% | $117,885 +2.6% |
| 2017 | $2,500 +9.4% | $114,947 +7.4% |
| 2016 | $2,285 +49.6% | $107,012 +3.7% |
| 2015 | $1,527 | $103,172 |
| 2014 | $1,527 +0.8% | -- |
| 2013 | $1,515 +1.8% | -- |
| 2012 | $1,488 | -- |
| 2011 | $1,488 | -- |
| 2010 | -- | $100,692 |
| 2009 | -- | $100,692 0% |
| 2008 | -- | $100,700 +9.1% |
| 2007 | -- | $92,300 |
| 2006 | -- | $92,300 +14.8% |
| 2005 | -- | $80,400 |
| 2004 | -- | $80,400 +3.1% |
| 2003 | -- | $78,000 +10.5% |
| 2002 | -- | $70,600 |
| 2001 | -- | $70,600 +7.3% |
| 2000 | -- | $65,800 |
Find assessor info on the county website
Monthly payment
Est. payment
Payment breakdown
Explore the cost of this home by adjusting the details. Changes won't be saved.Climate risks
Neighborhood: 75701
Nearby schools
Schools provided by the listing agent
- Elementary: Woods
- Middle: Hubbard
- High: Tyler Legacy
Source: GTARMLS. This data may not be complete. We recommend contacting the local school district to confirm school assignments for this home.
Similar homes
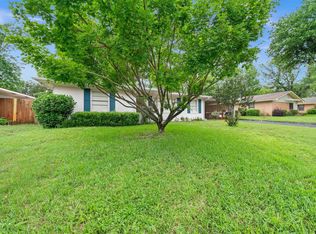
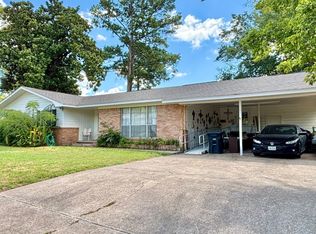
- $199,9003 bd2 ba1.6k sqft1723 Montrose Dr, Tyler, TX 75701For Sale
 MLS ID #21381471, Brannon Alvarez. NTREIS
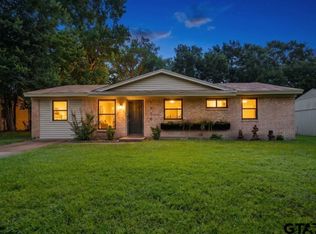
 - $199,9003 bd2 ba1.3k sqft3808 Appletree Ln, Tyler, TX 75701For Sale
 MLS ID #26009188, Lisa Williams, Realty One Group Rose. GTARMLS
 - $220,0003 bd2 ba1.6k sqft1402 S Donnybrook Ave, Tyler, TX 75701For Sale
 MLS ID #26010969, Jimmy Su, Real Estate Marketing. GTARMLS
 - $225,0003 bd2 ba1.1k sqft1619 Woodland Hills Dr, Tyler, TX 75701For Sale
 MLS ID #26010596, Alice Brown, Keller Williams Realty-Tyler. GTARMLS
