Welcome to your charming single-family home nestled in the heart of town, just behind Green Acres Church. This cozy residence boasts timeless elegance with original hardwood floors and vintage bathrooms, while seamlessly integrating modern comfort with an updated kitchen featuring granite counters and new cabinets. Just off the kitchen a flexible space awaits, perfect for your personalized use – whether it's a home office, a second living area, or a formal dining room. Outside, a detached 2-car garage and a spacious corner lot certainly enhance this property. This home is a harmonious blend of vintage charm and contemporary convenience, creating a warm and inviting atmosphere. Don't miss the opportunity to make this house your home or investment!
Sold
Price Unknown
2704 S Keaton Ave, Tyler, TX 75701
2beds
1,571sqft
Single Family Residence
Built in 1951
-- sqft lot
$241,100 Zestimate®
$--/sqft
$1,609 Estimated rent
Home value
$241,100
$222,000 - $263,000
$1,609/mo
Zestimate® history
Owner options
List your home for rent
$1,609/mo
Rent Zestimate®
Find your next renter with Zillow Rental Manager. Plus, with online applications, you can quickly screen prospective tenants – for free.
$1,609/mo
Rent Zestimate®
Refinance and save
Refinancing to a lower rate could help reduce your monthly payments and save thousands over the life of the loan.
Explore your selling options
Work with a Zillow partner agent
Leverage their expertise and Zillow's premium Showcase listings to get your home seen by more buyers.
Get startedList with your own agent
Get your home in front of millions of buyers by listing it on Zillow.
Learn how to do itSell it yourself
Take full control of how buyers see your home on Zillow by listing For Sale by Owner (FSBO).
List your homeWhat's special
Contemporary convenienceSpacious corner lotNew cabinetsOriginal hardwood floorsGranite countersFlexible spaceTimeless elegance
Zillow last checked:
Listing updated:
Listed by:
Corey Green 903-571-4573,
Berkshire Hathaway HomeServices Premier Properties
Bought with:
Kayla Riggs
Keller Williams Realty-Tyler
Source: GTARMLS,MLS#: 23016684
Facts & features
Interior
Bedrooms & bathrooms
- Bedrooms: 2
- Bathrooms: 2
- Full bathrooms: 2
Bathroom
- Features: Shower Only
Heating
- Central/Gas
Cooling
- Central Electric
Appliances
- Included: Electric Range, Dishwasher, Standard Gas
Features
- Other/See Remarks, Ceiling Fan
- Flooring: Wood, Tile
- Windows: Blinds
- Fireplace features: Other
Interior area
- Total structure area: 1,571
- Total interior livable area: 1,571 sqft
Property
Parking
- Total spaces: 2
- Parking features: Inside Entrance, Detached, Paved
- Garage spaces: 2
Features
- Levels: One
- Stories: 1
- Patio & porch: Porch
- Pool features: None
- Fencing: Wood,Brick,Chain Link
Lot
- Features: Corner Lot, Subdivision Lot
Details
- Parcel number: 150000082901001000
Construction
Type & style
- Home type: SingleFamily
- Architectural style: Traditional
- Property subtype: Single Family Residence
Materials
- Brick
- Foundation: Pillar/Post/Pier
- Roof: Composition
Condition
- Year built: 1951
Utilities & green energy
- Sewer: Public Sewer
- Water: Public
- Utilities for property: Cable Available, Cable Internet
Green energy
- Energy efficient items: Other/See Remarks
Community & HOA
Community
- Features: Curbs
- Subdivision: Pollard Hills
Location
- Region: Tyler
Financial & listing details
- Tax assessed value: $230,658
- Annual tax amount: $536
- Date on market: 12/20/2023
- Listing terms: Conventional,FHA,VA Loan,Cash
- Road surface type: Paved
Price history
| Date | Event | Price |
|---|---|---|
| 1/12/2024 | Sold | -- |
Source:  GTARMLS #23016684 Report a problem GTARMLS #23016684 Report a problem | ||
| 12/30/2023 | Pending sale | $209,000$133/sqft |
Source: BHHS broker feed #23016684 Report a problem | ||
| 12/20/2023 | Listed for sale | $209,000$133/sqft |
Source: GTARMLS #23016684 Report a problem | ||
Public tax history
| Year | Property taxes | Tax assessment |
|---|---|---|
| 2024 | $536 | $230,658 +32.4% |
| 2023 | $536 -59.5% | $174,155 +12.1% |
| 2022 | $1,325 | $155,322 +27.1% |
| 2021 | $1,325 | $122,169 +4.1% |
| 2020 | $1,325 | $117,316 +16.8% |
| 2019 | $1,325 | $100,462 -1.2% |
| 2018 | $1,325 | $101,633 |
| 2017 | $1,325 | $101,633 +4% |
| 2016 | $1,325 -9.4% | $97,733 +3.2% |
| 2015 | $1,462 | $94,724 |
| 2014 | $1,462 -17.8% | -- |
| 2013 | $1,779 +7.3% | -- |
| 2012 | $1,658 +0.5% | -- |
| 2011 | $1,650 | -- |
| 2010 | -- | $90,116 |
| 2009 | -- | $90,116 -0.5% |
| 2008 | -- | $90,600 |
| 2007 | -- | $90,600 |
| 2006 | -- | $90,600 +4.3% |
| 2005 | -- | $86,900 |
| 2004 | -- | $86,900 +2.5% |
| 2003 | -- | $84,800 +9% |
| 2002 | -- | $77,800 +14.1% |
| 2001 | -- | $68,200 +11.8% |
| 2000 | -- | $61,000 |
Find assessor info on the county website
Neighborhood: 75701
Nearby homes
- $--3 bd2 ba2.2k sqft910 E Barbara St, Tyler, TX 75701Sold
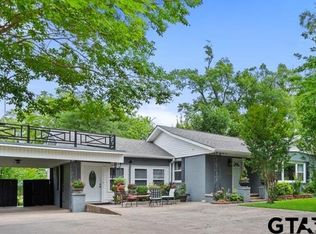
- $348,500-- bd2 ba2.2k sqft910 E Barbara St, Tyler, TX 75701Off Market
- $340,0004 bd4 ba2.3k sqft919 Wilma St, Tyler, TX 75701For Sale

- $280,5003 bd3 ba2.2k sqft904 Wilma St, Tyler, TX 75701Off Market

- $214,600-- bd1 ba1.5k sqft811 Wilma St, Tyler, TX 75701Off Market
- $237,0002 bd2 ba1.6k sqft912 Wilma St, Tyler, TX 75701Off Market
- $--3 bd2 ba1.2k sqft826 Wilma St, Tyler, TX 75701Sold
- $367,8004 bd3 ba2.4k sqft920 Barbara St, Tyler, TX 75701Off Market
Nearby schools
GreatSchools rating
- 9/10Woods Elementary SchoolGrades: PK-5Distance: 0.3 mi
- 7/10Hubbard Middle SchoolGrades: 6-8Distance: 1.4 mi
- 6/10Tyler Legacy High SchoolGrades: 9-12Distance: 1.4 mi
Schools provided by the listing agent
- Elementary: Woods
- Middle: Hubbard
- High: Tyler Legacy
Source: GTARMLS. This data may not be complete. We recommend contacting the local school district to confirm school assignments for this home.
Sell for more on Zillow
Get a Zillow Showcase℠ listing at no additional cost and you could sell for .
$241,100
2% more
+$4,822
With Zillow Showcase(estimated)
$245,922
Sell for more on Zillow
Get a Zillow Showcase℠ listing at no additional cost and you could sell for .
$241,100
2% more
+$4,822
With Zillow Showcase(estimated)
$245,922
- Texas
- Smith County
- Tyler
- 75701
- 2704 S Keaton Ave
