Come look at this well-maintained and updated home with 4 bedrooms, 3 bath, 2 car garage approximately 2215 Sq ft. When you walk in the front door you will be you will be amazed at how open it is. Formal dining room with lots of natural light. The living room invites you in with warm hardwood floors, high ceilings, custom built-in cabinetry and fireplace. The kitchen has been remodeled with beautiful granite counter tops and tile backslash, stainless appliances and custom cabinet. Kitchen also has a built in ice maker and a wine refrigerator. Kitchen is open to the living room with a breakfast bar. Kitchen also has a breakfast nook. The primary bath has been remodeled. Double vanity sink, large tube and shower. The primary closet is large and has built in storage. The utility room has custom built-ins and a sink. Bedroom 2 has its own bath. Bedroom 3 and 4 share a bath. Beautiful back yard with a covered porch for entertaining .
For sale
$415,000
826 Carriage Dr, Tyler, TX 75703
4beds
2,215sqft
Single Family Residence
Built in 2006
-- sqft lot
$407,900 Zestimate®
$187/sqft
$-- HOA
What's special
High ceilingsWine refrigeratorCustom built-in cabinetryBreakfast nookBeautiful backyardCovered porch for entertaining
- 32 days
- 453
- 45
Zillow last checked:
Listing updated:
Listed by:
David Saleh 903-581-2660,
Ebby Halliday - Tyler
Source: GTARMLS,MLS#: 26013578
Facts & features
Interior
Bedrooms & bathrooms
- Bedrooms: 4
- Bathrooms: 3
- Full bathrooms: 3
Bathroom
- Features: Shower and Tub, Shower/Tub, Double Lavatory, Walk-In Closet(s)
Heating
- Central/Gas
Cooling
- Central Electric
Appliances
- Included: Dishwasher, Disposal, Microwave, Electric Oven, Gas Cooktop
Features
- Breakfast Bar, Ceiling Fan, Pantry
- Flooring: Carpet, Wood, Tile
- Attic: Permanent Stairs
- Fireplace features: Gas
Interior area
- Total structure area: 2,215
- Total interior livable area: 2,215 sqft
Property
Parking
- Total spaces: 2
- Parking features: Garage Door Opener, Garage, Concrete
- Garage spaces: 2
Features
- Levels: One
- Stories: 1
- Patio & porch: Covered, Porch
- Exterior features: Irrigation System, Rain Gutters
- Pool features: None
- Fencing: Wood
Details
- Parcel number: 150000153403014000
Construction
Type & style
- Home type: SingleFamily
- Architectural style: Traditional
- Property subtype: Single Family Residence
Materials
- Brick, Siding
- Foundation: Slab
- Roof: Composition
Condition
- Pre-owned
- Year built: 2006
Utilities & green energy
- Sewer: Public Sewer
- Utilities for property: Cable Available, Underground Utilities, Satellite
Community & HOA
Community
- Security: Closed Circuit Camera(s), Smoke Detector(s)
- Subdivision: Woodcreek Adn
HOA
- Has HOA: No
Location
- Region: Tyler
Financial & listing details
- Price per square foot: $187/sqft
- Tax assessed value: $446,768
- Annual tax amount: $6,789
- Date on market: 10/5/2026
- Listing terms: Conventional,VA Loan,Cash
- Road surface type: Paved
Estimated market value
$407,900
$388,000 - $428,000
$2,434/mo
Price history
| Date | Event | Price |
|---|---|---|
| 11/6/2026 | Listed for sale | $415,000$187/sqft |
Source:  GTARMLS #26013578 Report a problem | ||
| 10/22/2026 | Pending sale | $415,000$187/sqft |
Source: GTARMLS #26013578 Report a problem | ||
| 10/5/2026 | Listed for sale | $415,000+27.8%$187/sqft |
Source: GTARMLS #26013578 Report a problem | ||
| 1/28/2021 | Sold | -- |
Source: GTARMLS #10126817 Report a problem | ||
| 12/29/2020 | Pending sale | $324,750$147/sqft |
Source: RE/MAX Properties #14435185 Report a problem | ||
| 12/10/2020 | Price change | $324,750-0.8%$147/sqft |
Source: RE/MAX Properties #14435185 Report a problem | ||
| 11/11/2020 | Price change | $327,500-3.5%$148/sqft |
Source: RE/MAX Properties #14435185 Report a problem | ||
| 10/27/2020 | Pending sale | $339,500$153/sqft |
Source: RE/MAX Properties #14435185 Report a problem | ||
| 9/16/2020 | Listed for sale | $339,500$153/sqft |
Source: RE/MAX Properties #14435185 Report a problem | ||
Public tax history
| Year | Property taxes | Tax assessment |
|---|---|---|
| 2024 | $7,601 +5.1% | $446,768 +7.7% |
| 2023 | $7,231 +8% | $414,842 +21.4% |
| 2022 | $6,694 +13.5% | $341,656 +13.5% |
| 2021 | $5,899 -1.1% | $301,008 -0.8% |
| 2020 | $5,963 +3.5% | $303,484 -1.3% |
| 2019 | $5,761 +8.3% | $307,514 +17.2% |
| 2018 | $5,321 +0.6% | $262,323 |
| 2017 | $5,291 +1% | $262,323 -0.8% |
| 2016 | $5,240 +4.2% | $264,398 +2% |
| 2015 | $5,031 | $259,220 |
| 2014 | $5,031 +0.9% | -- |
| 2013 | $4,986 +2.9% | -- |
| 2012 | $4,847 +0.5% | -- |
| 2011 | $4,825 | -- |
| 2010 | -- | $244,230 |
| 2009 | -- | $244,230 +4.3% |
| 2008 | -- | $234,100 -3.5% |
| 2007 | -- | $242,500 +571.7% |
| 2006 | -- | $36,100 |
Find assessor info on the county website
Monthly payment
Est. payment
Payment breakdown
Explore the cost of this home by adjusting the details. Changes won't be saved.Climate risks
Neighborhood: 75703
Nearby schools
Schools provided by the listing agent
- Elementary: Rice
- Middle: Hubbard
- High: Tyler Legacy
Source: GTARMLS. This data may not be complete. We recommend contacting the local school district to confirm school assignments for this home.


Similar homes
- $425,0004 bd2 ba2.2k sqft1318 Spring Branch Dr, Tyler, TX 75703For Sale
 MLS ID #26012794, Dana Staples, Staples Sotheby's Internationa. GTARMLS
- $449,0004 bd2 ba2.3k sqft14312 County Road 192, Tyler, TX 75703For Sale
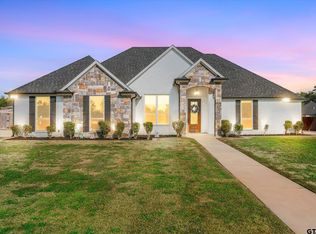 MLS ID #26013546, Laura Hooker, CB Apex REALTORS, LLC. GTARMLS
- $399,9004 bd3 ba2.6k sqft4601 Gretna Green Ln, Tyler, TX 75703For Sale
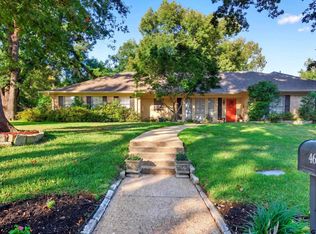 MLS ID #26012336, William Anderson, Berkshire Hathaway HomeService. GTARMLS
- $500,0003 bd3 ba2.5k sqft657 Prestonwood Cir, Tyler, TX 75703For Sale
 MLS ID #26014670, Josh Kesterson, Redfin Corporation. GTARMLS
