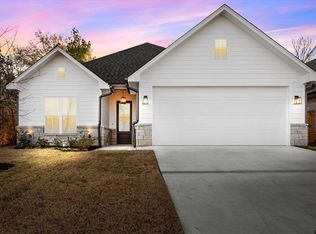
Welcome to 3039 Guinn Farms, a home that perfectly blends modern style, comfortable living, and a neighborhood you’ll love calling home! Built in 2023, this like new, beautifully maintained 4-bedroom, 2-bath home offers the fresh, updated feel today’s buyers are looking for, with plenty of space for the whole family. The kitchen is a standout, featuring plenty of counterspace, storage and ample room to cook, gather, and entertain. A fabulous island offers room for food prep and serving. Open to the inviting living room with great natural light and a beautiful brick gas fireplace, you'll feel right at home. The primary bedroom and bathroom bring a touch of beauty and style to your everyday routine with custom finishes, modern layout, privacy, and a large closet that opens straight into the laundry room. Three other bedrooms and a bathroom are ready to fill with kids or guests. The fourth bedroom is currently being used as a home gym, but the possibilities are endless to make it your own. Step outside to a backyard with plenty of room for little feet to run, games to be played, and memories to be made. And the setting? Just as special as the home itself! Located in the welcoming, family-friendly community of Guinn Estates, you'll enjoy a wonderful neighborhood atmosphere and a sparkling community pool that's perfect for soaking up those sunny East Texas days. With award-winning Whitehouse ISD schools and Brown Elementary just a short walk away, the location is hard to beat. From its modern touches and inviting spaces to the community surrounding it, this is more than just a place to live. It's a place to grow, gather, and make yourself at home!
For sale
$442,000
3039 Guinn Farms Rd, Tyler, TX 75707
4beds
2,317sqft
Single Family Residence
Built in 2023
-- sqft lot
$433,000 Zestimate®
$191/sqft
$67/mo HOA
What's special
Beautiful brick gas fireplaceSparkling community pool
- 17 days
- 320
- 17
Zillow last checked:
Listing updated:
Listed by:
Karin Miller 903-780-6899,
Ebby Halliday - Tyler,
Bethany Hopkins 903-780-9853
Source: GTARMLS,MLS#: 26014637
Facts & features
Interior
Bedrooms & bathrooms
- Bedrooms: 4
- Bathrooms: 2
- Full bathrooms: 2
Bathroom
- Features: Shower and Tub, Shower/Tub, Separate Water Closet, Walk-In Closet(s)
Heating
- Central/Gas
Cooling
- Central Electric
Appliances
- Included: Dishwasher, Disposal, Microwave, Electric Oven, Gas Cooktop
Features
- Breakfast Bar, Ceiling Fan, Pantry, Kitchen Island
- Windows: Blinds
- Fireplace features: Gas
Interior area
- Total structure area: 2,317
- Total interior livable area: 2,317 sqft
Property
Parking
- Total spaces: 2
- Parking features: Garage Door Opener, Garage
- Garage spaces: 2
Features
- Levels: One
- Stories: 1
- Patio & porch: Covered
- Pool features: None
- Fencing: Wood
Lot
- Features: Subdivision Lot
Details
- Parcel number: 150000149020005030
Construction
Type & style
- Home type: SingleFamily
- Architectural style: Traditional
- Property subtype: Single Family Residence
Materials
- Brick
- Foundation: Slab
- Roof: Composition
Condition
- Pre-owned
- Year built: 2023
Utilities & green energy
- Sewer: Public Sewer
- Water: Public
Community & HOA
Community
- Features: Pool
- Security: Audio and Video Surveillance
- Subdivision: GUINN ESTATES
HOA
- Has HOA: Yes
- HOA fee: $800 annually
Location
- Region: Tyler
Financial & listing details
- Price per square foot: $191/sqft
- Tax assessed value: $484,413
- Annual tax amount: $5,284
- Date on market: 10/30/2026
- Listing terms: Conventional,FHA,VA Loan,Cash
Estimated market value
$433,000
$411,000 - $455,000
$2,641/mo
Price history
| Date | Event | Price |
|---|---|---|
| 10/30/2026 | Listed for sale | $442,000+2.8%$191/sqft |
Source:  GTARMLS #26014637 Report a problem | ||
| 10/2/2023 | Sold | -- |
Source: GTARMLS #23009734 Report a problem | ||
| 8/25/2023 | Price change | $430,000-1.1%$186/sqft |
Source: GTARMLS #23009734 Report a problem | ||
| 7/21/2023 | Listed for sale | $435,000-1.8%$188/sqft |
Source: GTARMLS #23009734 Report a problem | ||
| 7/19/2023 | Listing removed | -- |
Source: GTARMLS #23005092 Report a problem | ||
| 6/29/2023 | Price change | $442,900-0.4%$191/sqft |
Source: GTARMLS #23005092 Report a problem | ||
| 6/7/2023 | Price change | $444,900-1.1%$192/sqft |
Source: GTARMLS #23005092 Report a problem | ||
| 5/13/2023 | Price change | $449,900-1.1%$194/sqft |
Source: GTARMLS #23005092 Report a problem | ||
| 5/6/2023 | Price change | $455,000-0.9%$196/sqft |
Source: GTARMLS #23005092 Report a problem | ||
| 4/27/2023 | Price change | $459,000-0.6%$198/sqft |
Source: GTARMLS #23005092 Report a problem | ||
| 4/22/2023 | Listed for sale | $462,000$199/sqft |
Source: GTARMLS #23005092 Report a problem | ||
Public tax history
| Year | Property taxes | Tax assessment |
|---|---|---|
| 2024 | $6,367 +36.8% | $484,413 +58.5% |
| 2023 | $4,653 +5234.5% | $305,624 +6012.5% |
| 2022 | $87 | $5,000 |
Find assessor info on the county website
Monthly payment
Est. payment
Payment breakdown
Explore the cost of this home by adjusting the details. Changes won't be saved.Climate risks
Neighborhood: Guinn Farms
Nearby schools
Schools provided by the listing agent
- Elementary: Whitehouse - Brown
- Middle: Whitehouse
- High: Whitehouse
Source: GTARMLS. This data may not be complete. We recommend contacting the local school district to confirm school assignments for this home.
Similar homes
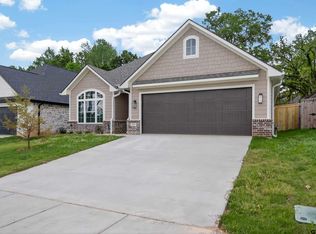
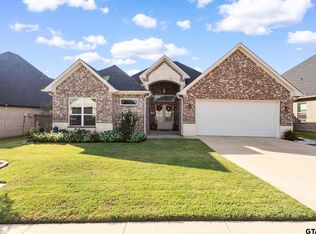
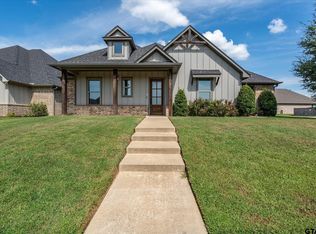
- $429,9003 bd3 ba2.3k sqft7271 Rolling Acres Pl, Tyler, TX 75707For Sale
 MLS ID #26015201, Kayla Riggs, Keller Williams Realty-Tyler. GTARMLS
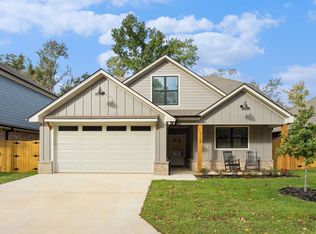
- $435,0004 bd3 ba2.4k sqft2868 Guinn Farms Rd, Tyler, TX 75707For Sale
 MLS ID #26008658, Kristi Huskey, Choice Properties, Inc.. GTARMLS
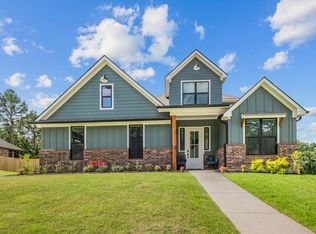
- from $385,9004 bd3 ba1.8k sqftThe Glenwood Plan, Park Hill at Guinn Estates, Tyler, TX 75707New Construction
 Sidar Builders, LLC
- from $457,9004 bd4 ba2.2k sqftThe Drexel Plus Plan, Park Hill at Guinn Estates, Tyler, TX 75707New Construction
 Sidar Builders, LLC
