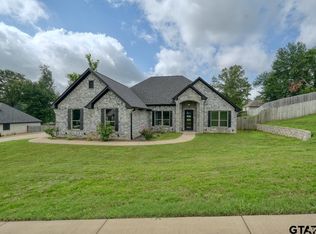
Welcome to your dream home in Sunshine Estates, where luxury meets convenience! This stunning 2,267 sq ft gem is everything you’ve been searching for—and more. With 4 spacious bedrooms and 2.5 beautifully appointed baths, including a spa-like master ensuite with a walk-in closet, tiled shower, and a soaking tub, this home offers the perfect blend of comfort and elegance. The striking Jellyfish Lighting along the front exterior trim makes an unforgettable statement, while the custom molding, exquisite cabinetry, and decorative walls throughout add undeniable charm and character to every room. The stylish vinyl plank flooring enhances the modern, polished feel of the home, creating a space you’ll be proud to show off. Every detail has been carefully considered—cable-ready connections in each bedroom and patio make it easy to set up your entertainment, and the spacious laundry room brings added convenience to your busy life. Plus, with no HOA fees, you have the freedom to truly personalize your space, without restrictions. Step outside to discover your very own 1/2-acre lot, complete with a fully fenced backyard that offers both privacy and endless potential for outdoor enjoyment. Whether you're hosting gatherings or relaxing in peace, this home provides the perfect backdrop for your lifestyle. Don't miss your chance to experience the unparalleled beauty and functionality of this home. Come and see firsthand why this property is the one you’ve been waiting for. Opportunities like this don’t come around often—make this stunning home yours before it’s gone!
New construction
$499,900
17746 Jayleen Ln, Tyler, TX 75707
4beds
2,267sqft
Single Family Residence
Built in 2023
0.53 Acres Lot
$494,100 Zestimate®
$221/sqft
$-- HOA
What's special
Stylish vinyl plank flooringSpa-like master ensuiteSoaking tubWalk-in closetDecorative walls throughoutSpacious laundry roomCustom molding
- 105 days |
- 100 |
- 4 |
Zillow last checked:
Listing updated:
Listed by:
Heather M Kelly 903-452-0528,
Ember Realty,
Myles G Wise 903-918-4463,
Ember Realty
Source: LGVBOARD,MLS#: 20250558
Loading...
Facts & features
Interior
Bedrooms & bathrooms
- Bedrooms: 4
- Bathrooms: 3
- Full bathrooms: 2
- 1/2 bathrooms: 1
Rooms
- Room types: Utility Room, 1 Living Area
Bedroom
- Features: Master Bedroom Split, Walk-In Closet(s)
Bathroom
- Features: Shower and Tub, Double Vanity, Separate Water Closet, Walk-In Closet(s)
Heating
- Central Electric
Cooling
- Central Electric
Appliances
- Included: Electric Water Heater
Features
- Ceiling Fans, Eat-in Kitchen
- Flooring: Vinyl
- Has fireplace: Yes
- Fireplace features: Wood Burning
Interior area
- Total interior livable area: 2,267 sqft
Property
Parking
- Total spaces: 2
- Parking features: Garage, Garage Faces Front, Garage Door Opener, Attached, Concrete
- Attached garage spaces: 2
- Has uncovered spaces: Yes
Features
- Levels: One
- Stories: 1
- Patio & porch: Covered, Porch
- Exterior features: Sprinkler System, Rain Gutters
- Pool features: None
- Fencing: Wood
Lot
- Size: 0.53 Acres
- Features: Cul-De-Sac, Cul-de-sac
Details
- Additional structures: None
- Parcel number: R217830
Construction
Type & style
- Home type: SingleFamily
- Architectural style: Traditional
- Property subtype: Single Family Residence
Materials
- Alum/Vinyl Siding, Brick Veneer
- Foundation: Slab
- Roof: Composition
Condition
- New Construction
- New construction: Yes
- Year built: 2023
Utilities & green energy
- Sewer: Public Sewer
- Water: Coop
- Utilities for property: Electricity Available, See Remarks
Community & HOA
Community
- Security: Security Lights
Location
- Region: Tyler
Financial & listing details
- Price per square foot: $221/sqft
- Tax assessed value: $229,431
- Annual tax amount: $3,961
- Price range: $499.9K - $499.9K
- Date on market: 4/1/2026
- Listing terms: Cash,FHA,VA Loan,Must Qualify
- Exclusions: None
- Road surface type: Concrete
Estimated market value
$494,100
$469,000 - $519,000
$3,042/mo
Price history
| Date | Event | Price |
|---|---|---|
| 4/1/2026 | Listed for sale | $499,900$221/sqft |
Source:  LGVBOARD #20250558 Report a problem LGVBOARD #20250558 Report a problem | ||
| 2/27/2026 | Listing removed | $499,900$221/sqft |
Source:  GTARMLS #25014396 Report a problem GTARMLS #25014396 Report a problem | ||
| 9/26/2025 | Listed for sale | $499,900$221/sqft |
Source: GTARMLS #25014396 Report a problem | ||
| 6/23/2025 | Listing removed | $499,900$221/sqft |
Source: LGVBOARD #20250558 Report a problem | ||
| 6/21/2025 | Listing removed | $3,495$2/sqft |
Source: Zillow Rentals Report a problem | ||
| 6/19/2025 | Listed for rent | $3,495$2/sqft |
Source: Zillow Rentals Report a problem | ||
| 1/27/2025 | Listed for sale | $499,900+4.2%$221/sqft |
Source: GTARMLS #25001260 Report a problem | ||
| 5/31/2024 | Sold | -- |
Source: GTARMLS #24000854 Report a problem | ||
| 4/27/2024 | Pending sale | $479,900$212/sqft |
Source: GTARMLS #24000854 Report a problem | ||
| 1/19/2024 | Listed for sale | $479,900$212/sqft |
Source: GTARMLS #24000854 Report a problem | ||
Public tax history
| Year | Property taxes | Tax assessment |
|---|---|---|
| 2024 | $3,961 +435.3% | $229,431 +429.6% |
| 2023 | $740 +238.8% | $43,324 +217.1% |
| 2022 | $218 | $13,661 |
Find assessor info on the county website
Monthly payment
Est. payment
Payment breakdown
Explore the cost of this home by adjusting the details. Changes won't be saved.Climate risks
Neighborhood: 75707
Nearby schools
GreatSchools rating
- 5/10W L Kissam Elementary SchoolGrades: 4-6Distance: 5.7 mi
- 5/10Chapel Hill Middle SchoolGrades: 7-8Distance: 5.5 mi
- 4/10Chapel Hill High SchoolGrades: 9-12Distance: 5.4 mi
Schools provided by the listing agent
- District: Chapel Hill-Tyler
Source: LGVBOARD. This data may not be complete. We recommend contacting the local school district to confirm school assignments for this home.
- $--4 bd3 ba2.2k sqft17754 Jayleen Ln, Tyler, TX 75707Sold

- $--4 bd3 ba2.1k sqft17730 Jayleen Ln, Tyler, TX 75707Sold

- $265,300-- bd-- ba-- sqftFm 757, Tyler, TX 75707Off Market
- $--4 bd3 ba2.3k sqft17762 Jayleen Ln, Tyler, TX 75707Sold

- $371,400-- bd2 ba1.9k sqft17722 Jayleen Ln, Tyler, TX 75707Off Market
- $--4 bd3 ba2.2k sqft17747 Jayleen Ln, Tyler, TX 75707Sold
- $--4 bd3 ba2.3k sqft17763 Jayleen Ln, Tyler, TX 75707Sold
- $--4 bd2 ba1.9k sqft17755 Jayleen Ln, Tyler, TX 75707Sold
A local agent can set up tours, give advice and negotiate with sellers.
Similar homes
- $529,9004 bd3 ba2.5k sqft4033 Hanover Pl, Tyler, TX 75707For Sale
 MLS ID #26008151, Judy Hooker, Southern Charm Real Estate. GTARMLS
 - $472,0004 bd3 ba2.4k sqft2868 Guinn Farms Rd, Tyler, TX 75707For Sale
 MLS ID #26008658, Kristi Huskey, Choice Properties. GTARMLS
 - $394,9953 bd2 ba1.8k sqft15147 County Road 220, Tyler, TX 75707For Sale
 MLS ID #25675577, Kilian Goldin, Reeve Real Estate LLC. HAR
 - $490,0004 bd2 ba2k sqft12121 Oak Grove Dr, Tyler, TX 75706For Sale
 MLS ID #26008282, Mec Cheney, Century 21 First Group - Lindale. GTARMLS
 - $599,9004 bd3 ba3.2k sqft3807 Woods Blvd, Tyler, TX 75707For SaleMLS ID #26005756, Dawn Marti, Leslie Cain Realty, LLC. GTARMLS
- $510,0004 bd3 ba2.5k sqft14533 Woodland Crk, Tyler, TX 75706For SaleMLS ID #26009543, Nick Allegretto, Century 21 First Group - Lindale. GTARMLS
- $475,0004 bd2 ba2.3k sqft14382 County Road 192, Tyler, TX 75703For SaleMLS ID #26006718, Tyler Martin, The Brian Chinn Team, eXp Realty. GTARMLS
- $535,0004 bd3 ba3.1k sqft7031 Ridge Place Cir, Tyler, TX 75703For SaleMLS ID #26001947, David Kurtz, Dwell Realty. GTARMLS
- $500,0004 bd2 ba1.8k sqft11302 County Road 4102, Lindale, TX 75771For SaleMLS ID #26005904, Will Harris, Local Realty Agency. GTARMLS
- $439,9004 bd3 ba2k sqft17224 Stella Maris St, Winona, TX 75792For SaleMLS ID #26006055, Charlotte Williams, Keller Williams Realty-Tyler. GTARMLS
- $537,0004 bd3 ba2.4k sqft7336 Shoal Creek Ct, Tyler, TX 75703For SaleMLS ID #26007948, Dawn McLarry, McLarry Property Group. GTARMLS
- $544,0004 bd3 ba2.4k sqft13830 Cedar Hill Cir, Tyler, TX 75703For SaleMLS ID #21227445, Matt Shomer. NTREIS
- $489,9004 bd2 ba2.2k sqft7264 Medio Crk, Tyler, TX 75703For SaleMLS ID #26006273, Julie Maberry, Coldwell Banker Apex - Tyler. GTARMLS
- $514,9004 bd3 ba2.3k sqft21405 County Road 153, Bullard, TX 75757For SaleMLS ID #26002777, John Prell, Creekview Realty. GTARMLS
- $449,9004 bd2 ba2k sqft6629 Tower Ct, Tyler, TX 75703For SaleMLS ID #26005463, Jim Storms, Jones & Co. Realty Group, LLC. GTARMLS
- $545,0004 bd3 ba2.4k sqft14673 Woodland Crk, Tyler, TX 75706For SaleMLS ID #26007033, Katie Edwards, Century 21 First Group - Lindale. GTARMLS
- $513,9995 bd3 ba2.6k sqft7836 Freestone Dr, Bullard, TX 75757For SaleMLS ID #26005136, Jason Mears, Fathom Realty, LLC. GTARMLS
- $565,0005 bd2 ba2.4k sqft12890 County Road 463, Tyler, TX 75706For SaleMLS ID #26008011, Amanda Attaway, Good Realty. GTARMLS
- $624,7935 bd5 ba3.3k sqft12171 Copper Ct, Tyler, TX 75706For SaleMLS ID #26009663, Ryan Major, Keller Williams Realty-Tyler. GTARMLS
- $344,0004 bd3 ba2.5k sqft1809 Chipco Dr, Tyler, TX 75703For SaleMLS ID #26007199, Colin Davis, Shilling Real Estate Company. GTARMLS
