Step into this beautiful new 4-bedroom, 3-bathroom home in the desirable Three Doves Estates community in Bullard ISD, one of East Texas’ top-rated school districts. Completed in 2026, the home combines clean, modern style with a comfortable layout that’s perfect for both everyday living and entertaining. The open-concept design flows seamlessly into a standout kitchen featuring stainless steel appliances, stylish finishes, and plenty of counter space for preparing meals or gathering with friends and family. The living area is bright and inviting with large windows, a custom fireplace, and tasteful lighting that adds warmth and character. The spacious primary suite offers huge amounts of space and a relaxing, spa-inspired bathroom with a soaking tub and oversized walk-in shower. Durable vinyl flooring, thoughtful design details, and abundant natural light carry throughout the home. The oversized three-car garage provides ample space for vehicles, storage, or hobbies, while the covered patio and backyard create a perfect place to relax or entertain. With quality craftsmanship, a functional layout, and an excellent location, this home offers a great blend of style and practicality.
New construction
$543,305
344 Heritage Way, Bullard, TX 75757
4beds
2,527sqft
Single Family Residence
Built in 2026
0.42 Acres Lot
$542,300 Zestimate®
$215/sqft
$25/mo HOA
What's special
- 35 days
- 130
- 10
Zillow last checked:
Listing updated:
Listed by:
Conner Brown 903-508-1190,
Ignite Real Estate Group
Source: GTARMLS,MLS#: 26012682
Facts & features
Interior
Bedrooms & bathrooms
- Bedrooms: 4
- Bathrooms: 3
- Full bathrooms: 3
Bathroom
- Features: Shower Only, Tub Only, Shower and Tub
Heating
- Central/Gas
Cooling
- Central Electric
Appliances
- Included: Gas Range, Dishwasher, Disposal, Microwave, Gas Cooktop, Tankless Water Heater
Features
- Ceiling Fan
- Flooring: Vinyl
- Fireplace features: Gas
Interior area
- Total structure area: 2,527
- Total interior livable area: 2,527 sqft
Property
Parking
- Total spaces: 3
- Parking features: Concrete
- Garage spaces: 3
Features
- Levels: One
- Stories: 1
- Patio & porch: Covered, Porch
- Exterior features: Irrigation System
- Pool features: None
- Fencing: None
Lot
- Size: 0.42 Acres
- Features: Subdivision Lot
Construction
Type & style
- Home type: SingleFamily
- Architectural style: Contemporary
- Property subtype: Single Family Residence
Materials
- Brick
- Foundation: Slab
- Roof: Composition
Condition
- New Construction
- New construction: Yes
- Year built: 2026
Utilities & green energy
- Sewer: Public Sewer
- Utilities for property: Cable Available
Community & HOA
Community
- Subdivision: Three Doves Estates
HOA
- Has HOA: Yes
- HOA fee: $300 annually
Location
- Region: Bullard
Financial & listing details
- Price per square foot: $215/sqft
- Annual tax amount: $215
- Date on market: 9/12/2026
- Listing terms: Conventional,FHA,VA Loan,Cash
Estimated market value
$542,300
$515,000 - $569,000
$3,578/mo
Price history
| Date | Event | Price |
|---|---|---|
| 9/12/2026 | Listed for sale | $543,305$215/sqft |
Source:  GTARMLS #26012682 Report a problem GTARMLS #26012682 Report a problem | ||
| 9/12/2026 | Listing removed | $543,305$215/sqft |
Source: GTARMLS #26003446 Report a problem | ||
| 3/11/2026 | Listed for sale | $543,305$215/sqft |
Source: GTARMLS #26003446 Report a problem | ||
Public tax history
Tax history is unavailable.
Monthly payment
Est. payment
Payment breakdown
Explore the cost of this home by adjusting the details. Changes won't be saved.Climate risks
Neighborhood: 75757
Nearby schools
Schools provided by the listing agent
- Elementary: Bullard
- Middle: Bullard
- High: Bullard
Source: GTARMLS. This data may not be complete. We recommend contacting the local school district to confirm school assignments for this home.

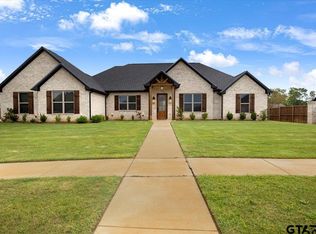
Similar homes
- $529,9004 bd3 ba2.7k sqft264 Heritage Way, Bullard, TX 75757For Sale
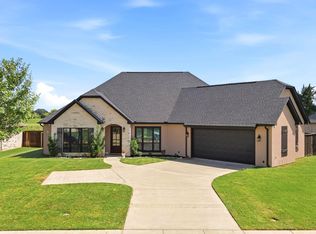 MLS ID #26012748, Sandy Douglas, Staples Sotheby's Internationa. GTARMLS
 - $600,0654 bd3 ba2.7k sqft348 Heritage Way, Bullard, TX 75757New Construction
 MLS ID #26012232, Conner Brown, Ignite Real Estate Group. GTARMLS
 - $475,0004 bd3 ba2.5k sqft100 Thames, Bullard, TX 75757For Sale
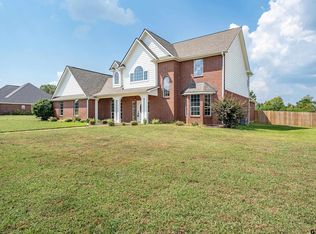 MLS ID #26013577, Justin Liedtke, Abide Realty LLC. GTARMLS
 - $499,9004 bd3 ba2.3k sqft21405 County Road 153, Bullard, TX 75757For Sale
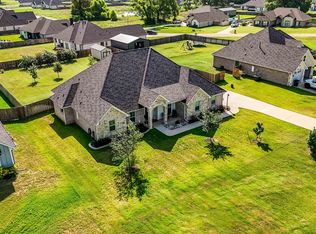 MLS ID #26010308, Lynn Haney, Real Broker, LLC. GTARMLS
