Skip main navigation
For sale
  • Price cut: $4K (6/24)
    $560,000

    324 Heritage Way, Bullard, TX 75757

    4beds
    2,625sqft
    : 
    Loading
    Get pre-qualified
    Single Family Residence
    Built in 2026
    -- sqft lot
    $558,500 Zestimate®
    $213/sqft
    $25/mo HOA

    What's special

    Inventive split floor planStainless steel appliancesFlooded with natural lightLuxury vinyl plank flooringCustom closets throughoutQuartzite countertopsVaulted ceilings
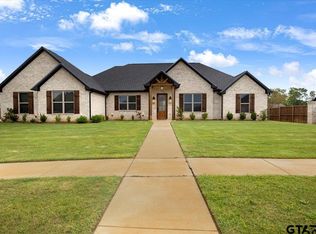
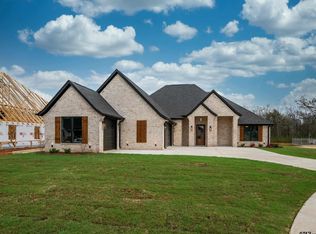
    Welcome to a beautifully designed 2625 sqft home on a generous 0.38 acre lot in highly sought-after Bullard ISD. This inviting home features an inventive split floor plan with four bedrooms, each thoughtfully separated for comfort and privacy, plus a dedicated home office just off the entry. The heart of the home is a stunning gourmet kitchen with stainless steel appliances, a large eat-in island, two-tone cabinetry, quartzite countertops, and a spacious walk-in pantry. The open-concept great room boasts vaulted ceilings, luxury vinyl plank flooring, and a dramatic floor-to-ceiling fireplace, all flooded with natural light. Enjoy seamless indoor-outdoor living with two large covered patios and beautiful country views from the backyard. The serene primary suite is tucked away at the back, featuring dual Taj Mahal quartzite vanities, a spa-like wet room with free-standing soaking tub and shower, and a custom closet that flows into a spacious laundry room with ample storage. Additional highlights include three full bathrooms, custom closets throughout, a mud space off the garage entry, spray foam insulation, and a 3-car garage, as well as a high efficiency furnace (96%) and multi stage AC. This is a uniquely designed new build in a serene family neighborhood that will not last long!
    95 days
    |
    410
    |
    19
    |

    Zillow last checked:

    Listing updated:

    Listed by:

    Ben Clark 903-830-8784,

    Newberry Real Estate

    Source: GTARMLS,MLS#: 26005061MLS Logo

    Loading...

      Facts & features

      Interior

      Bedrooms & bathrooms
      • Bedrooms: 4
      • Bathrooms: 3
      • Full bathrooms: 3
      Rooms
      • Room types: Office, Great Room
      Primary bedroom
      • Features: Master Bedroom Split
      Bathroom
      • Features: Shower/Tub, Walk-In Closet(s)
      Kitchen
      • Features: Kitchen/Eating Combo
      Heating
      • Central/Gas
      Cooling
      • Central Electric
      Appliances
      • Included: Dishwasher, Electric Oven, Gas Cooktop
      Features
      • Ceiling Fan(s), Vaulted Ceiling(s), Pantry, Kitchen Island
      • Flooring: Vinyl Plank
      • Attic: Attic Stairs
      • Has fireplace: Yes
      • Fireplace features: Insert
      Interior area
      • Total structure area: 2,625
      • Total interior livable area: 2,625 sqft

      Property

      Parking
      • Total spaces: 3
      • Parking features: Garage
      • Garage spaces: 3
      Features
      • Levels: One
      • Stories: 1
      • Patio & porch: Patio Covered
      • Pool features: None
      • Fencing: None
      Details
      • Additional structures: None
      • Parcel number: 179982000003058000
      • Special conditions: None

      Construction

      Type & style
      • Home type: SingleFamily
      • Architectural style: Ranch
      • Property subtype: Single Family Residence
      Materials
      • Brick Veneer
      • Foundation: Slab
      • Roof: Composition
      Condition
      • Year built: 2026

      Community & HOA

      Community
      • Security: Smoke Detector(s)
      • Subdivision: Three Doves
      HOA
      • Has HOA: Yes
      • HOA fee: $300 annually
      Location
      • Region: Bullard

      Financial & listing details

      • Price per square foot: $213/sqft
      • Tax assessed value: $61,289
      • Annual tax amount: $7,430
      • Date on market: 4/10/2026
      • Listing terms: Conventional,FHA,VA Loan,Cash

        Estimated market value

        $558,500

        $531,000 - $586,000

        $3,961/mo

        Price history

        DateEventPrice
        6/24/2026Price change$560,000-0.7%$213/sqft
        Source: GTARMLS #26005061 Report a problem
        6/12/2026Price change$564,000-1.9%$215/sqft
        Source: GTARMLS #26005061 Report a problem
        5/7/2026Price change$574,900-2.5%$219/sqft
        Source: GTARMLS #26005061 Report a problem
        4/10/2026Listed for sale$589,900$225/sqft
        Source: GTARMLS #26005061 Report a problem

        Public tax history

        YearProperty taxesTax assessment
        2024$1,372 +0.6%$61,289
        2023$1,365 +12.8%$61,289 +21.4%
        2022$1,209 $50,483
        Find assessor info on the county website

        Monthly payment

        Est. payment

        Payment breakdown

        Explore the cost of this home by adjusting the details. Changes won't be saved.
        All calculations are estimates and provided by Zillow, Inc. for informational purposes only. Actual amounts may vary.
        HOA fees may include property taxes on listings classified as Co-Ops. Contact the listing agent and/or owner for fee details.
        Mortgage interest rates are dependent on a number of factors, including credit score, down payment, and repayment length. Interest rate data provided by Zillow Group Marketplace, Inc. as of 1/1/1970 from various mortgage lenders with which we have lead or other similar arrangements; the Estimated Payment is an average of those rates.
        See how much you could borrow to make a competitive offer.

        Climate risks

        Neighborhood: 75757

        Getting around

        1 / 100
        Car-Dependent
        25 / 100
        Somewhat Bikeable

        Nearby schools

        GreatSchools rating
        Schools provided by the listing agent
        • Elementary: Bullard
        • Middle: Bullard
        • High: Bullard

        Source: GTARMLS. This data may not be complete. We recommend contacting the local school district to confirm school assignments for this home.

        A local agent can set up tours, give advice and negotiate with sellers.

        Browse local experts

        Similar homes