Welcome to this stunning new construction home in the highly sought-after Three Doves Estates, located in the award-winning Bullard ISD. Built in 2026, this thoughtfully designed one-story home offers 4 bedrooms, 2.5 bathrooms, and an open-concept layout that blends style with everyday functionality. The spacious kitchen serves as the heart of the home, featuring a large center island, stainless steel appliances, abundant cabinet and counter space, and a generous walk-in pantry, all overlooking the dining area and expansive great room. Just off the main living space, you'll find an oversized game room with direct access to the covered back patio, creating the perfect setup for entertaining guests or enjoying family movie nights. The bedroom floor plan provides privacy, with a spacious primary suite tucked away from the secondary bedrooms and featuring a spa-inspired bathroom with a soaking tub, walk-in shower, and oversized walk-in closet. The home also includes a dedicated powder bath for guests, a functional mud bench off the three-car garage, durable luxury vinyl flooring throughout the main living areas, and large windows that fill the home with natural light. From the covered front porch to the spacious covered back patio, every detail has been designed with comfort and convenience in mind, making this an exceptional opportunity to own a beautifully crafted home in one of Bullard's most desirable communities.
New construction
$600,065
348 Heritage Way, Bullard, TX 75757
4beds
2,791sqft
Single Family Residence
Built in 2026
0.45 Acres Lot
$598,300 Zestimate®
$215/sqft
$25/mo HOA
What's special
Stainless steel appliancesDining areaThree-car garageCovered back patioExpansive great roomSoaking tubOversized game room
- 26 days
- 145
- 13
Zillow last checked:
Listing updated:
Listed by:
Conner Brown 903-508-1190,
Ignite Real Estate Group
Source: GTARMLS,MLS#: 26012232
Facts & features
Interior
Bedrooms & bathrooms
- Bedrooms: 4
- Bathrooms: 3
- Full bathrooms: 2
- 1/2 bathrooms: 1
Bathroom
- Features: Shower Only, Tub Only, Shower and Tub
Heating
- Central/Gas
Cooling
- Central Electric
Appliances
- Included: Gas Range, Dishwasher, Disposal, Microwave, Gas Cooktop
Features
- All Bedrooms Downstairs, Other/See Remarks, Walk-In Closet, Ceiling Fan
- Flooring: Vinyl
- Fireplace features: Gas
Interior area
- Total structure area: 2,791
- Total interior livable area: 2,791 sqft
Property
Parking
- Total spaces: 3
- Parking features: Concrete
- Garage spaces: 3
Features
- Levels: One
- Stories: 1
- Patio & porch: Covered, Porch
- Exterior features: Irrigation System
- Pool features: None
- Fencing: None
Lot
- Size: 0.45 Acres
- Features: Subdivision Lot
Construction
Type & style
- Home type: SingleFamily
- Architectural style: Contemporary,Other,Ranch
- Property subtype: Single Family Residence
Materials
- Brick, Siding
- Foundation: Slab
- Roof: Composition
Condition
- Under Construction
- New construction: Yes
- Year built: 2026
Utilities & green energy
- Sewer: Public Sewer
- Water: Public
- Utilities for property: Cable Available
Community & HOA
Community
- Subdivision: Three Doves Estates
HOA
- Has HOA: Yes
- HOA fee: $300 annually
Location
- Region: Bullard
Financial & listing details
- Price per square foot: $215/sqft
- Annual tax amount: $215
- Date on market: 9/2/2026
- Listing terms: Cash,Conventional,FHA,VA Loan
Estimated market value
$598,300
$568,000 - $628,000
$3,666/mo
Price history
| Date | Event | Price |
|---|---|---|
| 9/2/2026 | Listed for sale | $600,065$215/sqft |
Source:  GTARMLS #26012232 Report a problem GTARMLS #26012232 Report a problem | ||
| 8/26/2026 | Listing removed | $600,065$215/sqft |
Source: GTARMLS #26011290 Report a problem | ||
| 8/13/2026 | Listed for sale | $600,065+3.5%$215/sqft |
Source: GTARMLS #26011290 Report a problem | ||
| 8/13/2026 | Listing removed | $580,000$208/sqft |
Source: GTARMLS #26011054 Report a problem | ||
| 8/8/2026 | Listed for sale | $580,000$208/sqft |
Source: GTARMLS #26011054 Report a problem | ||
Public tax history
Tax history is unavailable.
Monthly payment
Est. payment
Payment breakdown
Explore the cost of this home by adjusting the details. Changes won't be saved.Climate risks
Neighborhood: 75757
Nearby schools
Schools provided by the listing agent
- Elementary: Bullard
- Middle: Bullard
- High: Bullard
Source: GTARMLS. This data may not be complete. We recommend contacting the local school district to confirm school assignments for this home.


Similar homes
- $543,3054 bd3 ba2.5k sqft344 Heritage Way, Bullard, TX 75757New Construction
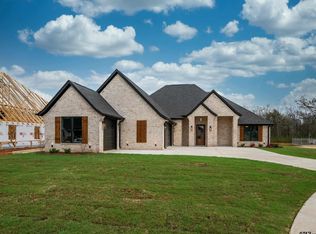 MLS ID #26012682, Conner Brown, Ignite Real Estate Group. GTARMLS
 - $639,0004 bd3 ba2.6k sqft242 Serenity Dr, Bullard, TX 75757For Sale
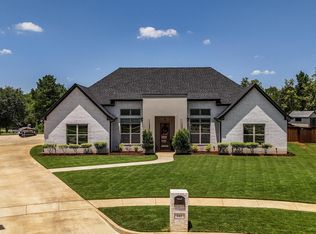 MLS ID #26010212, Lori Rannals, Weaver Real Estate Partners. GTARMLS
 - $532,5004 bd3 ba2.7k sqft264 Heritage Way, Bullard, TX 75757For Sale
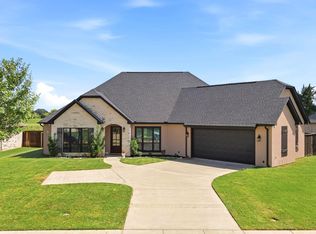 MLS ID #26012748, Sandy Douglas, Staples Sotheby's Internationa. GTARMLS
 - $649,5004 bd4 ba2.8k sqft333 Hines Xing, Bullard, TX 75757For Sale
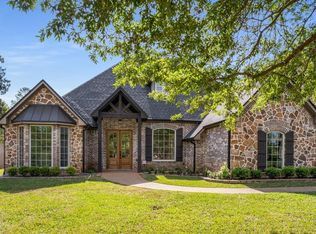 MLS ID #26013164, Jacob Ashley, Dwell Realty. GTARMLS
