This beautiful new build in Bullard offers 2,680 sq ft on a .4-acre lot with a layout that makes everyday living feel easy and inviting. With 4 bedrooms and 3.5 baths, there’s space for everyone. The primary suite feels like a retreat with a walk-in shower, soaking freestanding tub, and separate vanities. There is a dedicated office for work or flex space. The kitchen is the heart of the home with Taj Mahal quartzite, stainless appliances, a large island, and a workstation sink. You’ll love the spacious pantry, mud area, and a laundry room with extra storage, counter space, and sink. Bedrooms two and three share a Jack-and-Jill bath, while the fourth has its own ensuite and backyard access—perfect for guests. Spray foam insulation, energy-efficient furnace, vinyl and tile flooring, and a high-end plumbing package add comfort and style. Enjoy the large covered patio and great schools nearby.
For sale
Price cut: $9.1K (5/20)
$574,900
361 Heritage Way, Bullard, TX 75757
4beds
2,680sqft
Single Family Residence
Built in 2026
-- sqft lot
$573,900 Zestimate®
$215/sqft
$25/mo HOA
What's special
Large covered patioStainless appliancesTaj mahal quartziteSoaking freestanding tubWorkstation sinkEnergy-efficient furnaceSpray foam insulation
- 124 days |
- 141 |
- 7 |
Zillow last checked:
Listing updated:
Listed by:
Ben Clark 903-830-8784,
Newberry Real Estate
Source: GTARMLS,MLS#: 26003962
Facts & features
Interior
Bedrooms & bathrooms
- Bedrooms: 4
- Bathrooms: 4
- Full bathrooms: 3
- 1/2 bathrooms: 1
Rooms
- Room types: Office, 1 Living Area
Primary bedroom
- Features: Master Bedroom Split
Bathroom
- Features: Shower and Tub
Kitchen
- Features: Kitchen/Eating Combo
Heating
- Central/Gas
Cooling
- Central Electric
Appliances
- Included: Microwave, Electric Oven, Gas Cooktop
Features
- Ceiling Fan(s), Vaulted Ceiling(s)
- Flooring: Vinyl Plank
- Has fireplace: Yes
- Fireplace features: Gas Only
Interior area
- Total structure area: 2,680
- Total interior livable area: 2,680 sqft
Property
Parking
- Total spaces: 3
- Parking features: Garage Faces Front
- Garage spaces: 3
Features
- Levels: One
- Stories: 1
- Patio & porch: Patio Covered
- Pool features: None
- Fencing: None
Details
- Additional structures: None
- Special conditions: None
Construction
Type & style
- Home type: SingleFamily
- Architectural style: Traditional
- Property subtype: Single Family Residence
Materials
- Brick Veneer
- Foundation: Slab
- Roof: Composition
Condition
- Year built: 2026
Utilities & green energy
- Sewer: Public Sewer
Community & HOA
Community
- Security: Smoke Detector(s)
- Subdivision: Three Dove Estates
HOA
- Has HOA: Yes
- HOA fee: $300 annually
Location
- Region: Bullard
Financial & listing details
- Price per square foot: $215/sqft
- Date on market: 3/21/2026
- Listing terms: Conventional,FHA,VA Loan,Cash
Estimated market value
$573,900
$545,000 - $603,000
$4,186/mo
Price history
| Date | Event | Price |
|---|---|---|
| 5/20/2026 | Price change | $574,900-1.6%$215/sqft |
Source:  GTARMLS #26003962 Report a problem GTARMLS #26003962 Report a problem | ||
| 4/4/2026 | Listed for sale | $584,000$218/sqft |
Source: GTARMLS #26003962 Report a problem | ||
| 3/31/2026 | Pending sale | $584,000$218/sqft |
Source: GTARMLS #26003962 Report a problem | ||
| 3/21/2026 | Listed for sale | $584,000$218/sqft |
Source: GTARMLS #26003962 Report a problem | ||
Public tax history
Tax history is unavailable.
Monthly payment
Est. payment
Payment breakdown
Explore the cost of this home by adjusting the details. Changes won't be saved.Climate risks
Neighborhood: 75757
Nearby schools
GreatSchools rating
- 10/10Stanton-Smith Elementary SchoolGrades: PK-5Distance: 7.5 mi
- 9/10Whitehouse Junior High SchoolGrades: 6-8Distance: 7.1 mi
- 7/10Whitehouse High SchoolGrades: 9-12Distance: 8.2 mi
Schools provided by the listing agent
- Elementary: Bullard
- Middle: Bullard
- High: Bullard
Source: GTARMLS. This data may not be complete. We recommend contacting the local school district to confirm school assignments for this home.
- $95,0000.38 Acres353 Heritage Way, Bullard, TX 75757Lot/Land

- $551,2504 bd3 ba2.6k sqft356 Heritage Way, Bullard, TX 75757For Sale

- $517,9594 bd4 ba2.6k sqft214 Serenity Dr, Bullard, TX 75757Off Market
- $479,600-- bd2 ba2.4k sqft218 Serenity Dr, Bullard, TX 75757Off Market
- $--4 bd3 ba2.7k sqft210 Serenity Dr, Bullard, TX 75757Sold
- $--4 bd3 ba2.6k sqft345 Heritage Way, Bullard, TX 75757Sold
- $--5 bd3 ba2.6k sqft206 Serenity Dr, Bullard, TX 75757Sold
- $543,3054 bd3 ba2.5k sqft344 Heritage Way, Bullard, TX 75757For Sale
A local agent can set up tours, give advice and negotiate with sellers.
A local lender can help you make sure your offer is ready when you are.
Similar homes
- $543,3054 bd3 ba2.5k sqft344 Heritage Way, Bullard, TX 75757For Sale
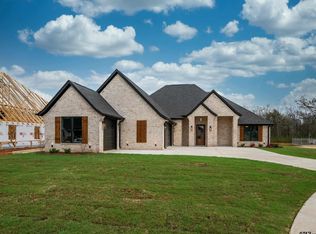 MLS ID #26003446, Conner Brown, Ignite Real Estate Group. GTARMLS
 - $551,2504 bd3 ba2.6k sqft356 Heritage Way, Bullard, TX 75757For SaleMLS ID #26000404, Conner Brown, Ignite Real Estate Group. GTARMLS
- $625,0004 bd4 ba3.2k sqft238 Serenity Dr, Bullard, TX 75757For Sale
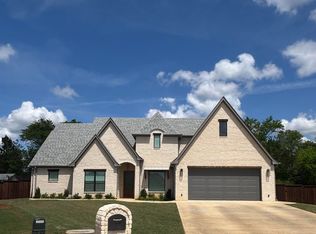 MLS ID #26005082, John Prell, Creekview Realty. GTARMLS
 - $539,1274 bd3 ba2.5k sqft265 Heritage Way, Bullard, TX 75757For Sale
 MLS ID #26005135, Vickie Lough, Premier Homes & Properties Realty LLC. GTARMLS
 - $560,0004 bd3 ba2.6k sqft324 Heritage Way, Bullard, TX 75757For SaleMLS ID #26005061, Ben Clark, Newberry Real Estate. GTARMLS
- $554,9004 bd3 ba2.4k sqft507 Artesian Mdw, Bullard, TX 75757New ConstructionGTARMLS
- $642,3514 bd4 ba3.6k sqft105 Heritage Way, Bullard, TX 75757For SaleMLS ID #26005021, Kelly Raulston, East Texas Preferred Properties, LLC - Tyler. GTARMLS
- $589,0004 bd3 ba2k sqft12301 Madison Xing, Bullard, TX 75757New ConstructionMLS ID #26008158, Lacy Turner, Platinum Realty Group Tyler LLC. GTARMLS
- $557,4994 bd3 ba2.4k sqft12303 Madison Xing, Bullard, TX 75757For SaleMLS ID #26006817, Dale Iley, Mission Real Estate Group. GTARMLS
- $625,0004 bd3 ba2.6k sqft12388 Madison Xing, Bullard, TX 75757For SaleMLS ID #26008545, Brad Newberry, Newberry Real Estate. GTARMLS
- $499,9004 bd2 ba2k sqft512 Artesian Meadows Dr, Bullard, TX 75757New ConstructionGTARMLS
- $589,0004 bd3 ba2.7k sqft371 Heritage Way, Bullard, TX 75757For SaleMLS ID #26008980, Ben Clark, Newberry Real Estate. GTARMLS
- $499,9004 bd2 ba2k sqft510 Artesian Mdw, Bullard, TX 75757New ConstructionGTARMLS
- $489,9004 bd3 ba2.1k sqft545 Bush Buck Way, Bullard, TX 75757For SaleMLS ID #26003434, Judy Kunzman, Keller Williams Realty-Tyler. GTARMLS
- $729,0004 bd4 ba3.1k sqft519 Coventry St, Bullard, TX 75757For SaleMLS ID #26009531, Jan Chamness, Coldwell Banker Apex, REALTORS. GTARMLS
- $549,9004 bd3 ba2.5k sqft349 Heritage Way, Bullard, TX 75757For SaleMLS ID #26005793, Ben Clark, Newberry Real Estate. GTARMLS
- $489,9004 bd2 ba2k sqft509 Artesian Mdw, Bullard, TX 75757New ConstructionGTARMLS
- $489,9004 bd2 ba2k sqft511 Artesian Mdw, Bullard, TX 75757New ConstructionGTARMLS
- $429,9903 bd3 ba1.9k sqft207 County Road 3608, Bullard, TX 75757For Sale By Owner
- $779,0004 bd5 ba3.2k sqft403 Ashlyn Cir, Bullard, TX 75757New ConstructionMLS ID #26007425, Cherie Davidson, Berkshire Hathaway HomeServices Premier Properties. GTARMLS
