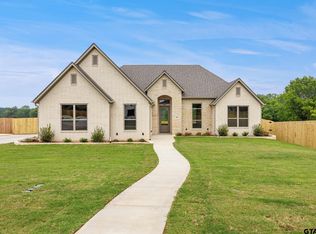
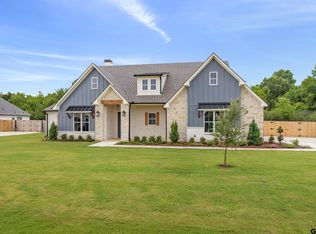
Oh the smell of new construction! Outstanding location and school district in an up and coming neighborhood of Bullard. Upscale retreat with modern amenities! This 3 bedroom, 2.5 bath home boasts: A Grand foyer (choose your own light fixture), Cathedral ceiling Great room with a floor to ceiling stone fireplace, ceiling fan and built ins, Open and airy kitchen with large island and 3 large windows, gas stove top, custom cabinets, and walk in pantry, Three porches with French doors to the exterior, an office sporting a oversized window viewing the back yard and side entry 2 car garage with storage rooms. Trey ceiling, French doors leading to a private owner's porch and large windows in the primary bedroom. Separate soaking tub, shower and vanities and private water closet in the primary bathroom. Huge closet storage. Secondary bedrooms are well appointed with a jack and jill bathroom. Nestled on one half acre of fully sprinkled yard and 6' wood privacy fencing. Natural gas stove, furnace and tankless hot water heater. Neighborhood to install a community pool and gated entry upon completion. Completion anticipated in August/September. Don't miss out on this incredible property!
New construction
$620,000
518 Artesian Meadows Dr, Bullard, TX 75757
3beds
2,470sqft
:
Get pre-qualified$3,667/mo
Single Family Residence
Built in 2026
0.5 Acres Lot
$618,000 Zestimate®
$251/sqft
$75/mo HOA
What's special
- 70 days |
- 115 |
- 5 |
Zillow last checked:
Listing updated:
Listed by:
Holly Fitzgerald 903-520-8522,
East Texas Preferred Properties - Tyler,
Julie Schultheis
Source: GTARMLS,MLS#: 26007713
Facts & features
Interior
Bedrooms & bathrooms
- Bedrooms: 3
- Bathrooms: 3
- Full bathrooms: 2
- 1/2 bathrooms: 1
Rooms
- Room types: Office, Utility Room, 1 Living Area, Great Room
Primary bedroom
- Features: Master Bedroom Split, Sitting Area in Master
Bedroom
- Features: Walk-In Closet(s)
- Level: Main
Bathroom
- Features: Shower and Tub, Shower/Tub, Double Lavatory, Separate Water Closet, Linen Closet, Soaking Tub
Kitchen
- Features: Kitchen/Eating Combo, Breakfast Bar
Heating
- Central/Gas, Ceiling, Fireplace(s), Hot Water, 90% Efficient Furnace
Cooling
- Central Electric, 16+ SEER AC
Appliances
- Included: ENERGY STAR Qualified Appliances, Dishwasher, Microwave, Double Oven, Electric Oven, Gas Cooktop, Tankless Gas Water Heater
Features
- Ceiling Fan(s), Vaulted Ceiling(s), Pantry, Kitchen Island
- Flooring: Tile, Vinyl Plank
- Doors: Insulated Doors
- Windows: Double Pane Windows, Low Emissivity Windows
- Attic: Attic Stairs
- Has fireplace: Yes
- Fireplace features: Gas Starter
Interior area
- Total structure area: 2,470
- Total interior livable area: 2,470 sqft
Property
Parking
- Total spaces: 2
- Parking features: Garage Faces Side, Door w/Opener w/Controls, Other/See Remarks
- Garage spaces: 2
- Has uncovered spaces: Yes
Accessibility
- Accessibility features: Accessible Doors
Features
- Levels: One
- Stories: 1
- Patio & porch: Patio Covered, Porch
- Exterior features: Sprinkler System, Gutter(s), Lighting
- Pool features: None
- Fencing: Wood
Lot
- Size: 0.5 Acres
- Features: Subdivision Lot, Rectangular Lot
Details
- Additional structures: None
- Special conditions: Homeowner's Assn Dues
- Other equipment: Satellite Dish
Construction
Type & style
- Home type: SingleFamily
- Architectural style: Other/See Remarks
- Property subtype: Single Family Residence
Materials
- Brick Veneer, Cedar, Concrete Based Siding
- Foundation: Slab
- Roof: Composition
Condition
- New Construction
- New construction: Yes
- Year built: 2026
Utilities & green energy
- Sewer: Aerobic Septic
- Water: Cooperative, Company: City Of Bullard
- Utilities for property: Underground Utilities, Cable Connected, Cable Internet, Cable Available
Green energy
- Energy efficient items: Water Heater, Thermostat
Community & HOA
Community
- Features: Common Areas, Pool
- Security: Security Lights, Smoke Detector(s)
- Subdivision: Vintage Oaks Unit 2
HOA
- Has HOA: Yes
- HOA fee: $75 monthly
Location
- Region: Bullard
Financial & listing details
- Price per square foot: $251/sqft
- Annual tax amount: $1,483
- Date on market: 6/2/2026
- Listing terms: Conventional,FHA,VA Loan,Cash
- Road surface type: Paved
Estimated market value
$618,000
$587,000 - $649,000
$3,601/mo
Price history
| Date | Event | Price |
|---|---|---|
| 6/2/2026 | Listed for sale | $620,000+629.4%$251/sqft |
Source:  GTARMLS #26007713 Report a problem GTARMLS #26007713 Report a problem | ||
| 11/7/2025 | Sold | -- |
Source: GTARMLS #25011877 Report a problem | ||
| 10/21/2025 | Pending sale | $85,000$34/sqft |
Source: GTARMLS #25011877 Report a problem | ||
| 8/6/2025 | Listed for sale | $85,000$34/sqft |
Source: GTARMLS #25011877 Report a problem | ||
Public tax history
Tax history is unavailable.
Monthly payment
Est. payment
Payment breakdown
Explore the cost of this home by adjusting the details. Changes won't be saved.Climate risks
Neighborhood: 75757
Nearby schools
GreatSchools rating
- 10/10Bullard Elementary SchoolGrades: 3-4Distance: 1.8 mi
- 9/10Bullard Middle SchoolGrades: 7-8Distance: 1.8 mi
- 7/10Bullard High SchoolGrades: 9-12Distance: 1.6 mi
Schools provided by the listing agent
- Elementary: Bullard
- Middle: Bullard
- High: Bullard
Source: GTARMLS. This data may not be complete. We recommend contacting the local school district to confirm school assignments for this home.
- $75,0000.5 acres519 Artesian Meadows Dr, Bullard, TX 75757Lot/Land

- $499,9004 bd2 ba2k sqft510 Artesian Mdw, Bullard, TX 75757New Construction
- $85,0000.5 acres520 Artesian Meadows Dr, Bullard, TX 75757Lot/Land
- $85,0000.5 acres522 Artesian Meadows Dr, Bullard, TX 75757Lot/Land
- $--4 bd3 ba2.3k sqft501 Artesian Mdw, Bullard, TX 75757Sold
- $--4 bd3 ba2.3k sqft503 Artesian Mdw, Bullard, TX 75757Sold
- $85,0000.5 acres524 Artesian Meadows Dr, Bullard, TX 75757Lot/Land
- $599,9004 bd3 ba2.4k sqft514 Artesian Meadows Dr, Bullard, TX 75757New Construction
A local agent can set up tours, give advice and negotiate with sellers.
A local lender can help you make sure your offer is ready when you are.
Similar homes
- $589,9004 bd3 ba2.4k sqft505 Artesian Meadows Dr, Bullard, TX 75757New Construction
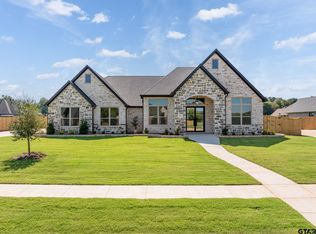 MLS ID #26010801, Amanda Hunt, RE/MAX Tyler. GTARMLS
 - $580,0004 bd3 ba2.6k sqft348 Heritage Way, Bullard, TX 75757New Construction
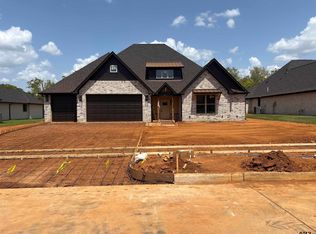 MLS ID #26011054, Conner Brown, Ignite Real Estate Group. GTARMLS
 - $625,0004 bd4 ba3.2k sqft238 Serenity Dr, Bullard, TX 75757For Sale
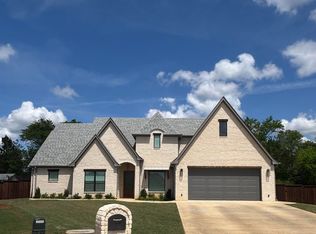 MLS ID #26005082, John Prell, Creekview Realty. GTARMLS
 - $615,0004 bd3 ba2.6k sqft12388 Madison Xing, Bullard, TX 75757For Sale
 MLS ID #26008545, Brad Newberry, Newberry Real Estate. GTARMLS
 - $499,9004 bd2 ba2k sqft512 Artesian Meadows Dr, Bullard, TX 75757New ConstructionGTARMLS
- $499,9004 bd2 ba2k sqft513 Artesian Meadows Dr, Bullard, TX 75757New ConstructionGTARMLS
- $489,9004 bd2 ba2k sqft511 Artesian Mdw, Bullard, TX 75757New ConstructionGTARMLS
- $489,9004 bd2 ba2k sqft509 Artesian Mdw, Bullard, TX 75757New ConstructionGTARMLS
- $499,9004 bd2 ba2k sqft510 Artesian Mdw, Bullard, TX 75757New ConstructionGTARMLS
- $539,1274 bd3 ba2.5k sqft265 Heritage Way, Bullard, TX 75757For SaleMLS ID #26005135, Vickie Lough, Premier Homes & Properties Realty. GTARMLS
- $642,0004 bd4 ba2.7k sqft12253 Madison Xing, Bullard, TX 75757For SaleMLS ID #26010265, Shannon Clower, Pioneer DFW Realty. GTARMLS
- $543,3054 bd3 ba2.5k sqft344 Heritage Way, Bullard, TX 75757For SaleMLS ID #26003446, Conner Brown, Ignite Real Estate Group. GTARMLS
- $779,0004 bd5 ba3.2k sqft403 Ashlyn Cir, Bullard, TX 75757New ConstructionMLS ID #26007425, Cherie Davidson, Berkshire Hathaway HomeService. GTARMLS
- $579,0004 bd3 ba2.7k sqft371 Heritage Way, Bullard, TX 75757For SaleMLS ID #26008980, Ben Clark, Newberry Real Estate. GTARMLS
- $560,0004 bd3 ba2k sqft12301 Madison Xing, Bullard, TX 75757New ConstructionMLS ID #26008158, Lacy Turner, Platinum Realty Group Tyler LLC. GTARMLS
- $669,9005 bd4 ba2.8k sqft12311 Madison Xing, Bullard, TX 75757New ConstructionMLS ID #26009457, Erika Gonzalez, Maya Properties. GTARMLS
- $489,9004 bd3 ba2.1k sqft545 Bush Buck Way, Bullard, TX 75757For SaleMLS ID #26003434, Judy Kunzman, Keller Williams Realty-Tyler. GTARMLS
- $564,9004 bd4 ba2.6k sqft361 Heritage Way, Bullard, TX 75757For SaleMLS ID #26003962, Ben Clark, Newberry Real Estate. GTARMLS
- $385,9003 bd3 ba2.2k sqft118 Sides Blvd, Bullard, TX 75757For SaleMLS ID #26008771, Jacob Ashley, Dwell Realty. GTARMLS
- $669,9005 bd4 ba2.8k sqft12337 Madison Xing, Bullard, TX 75757New ConstructionMLS ID #26003583, Erika Gonzalez, Maya Properties. GTARMLS
