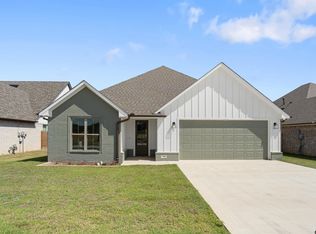
Seller is offering $5,000 in closing cost assistance, interest rate buy down, or towards any improvements wanted! Gorgeous, like-new home located in the highly sought-after Meadows East subdivision in Bullard. This property offers the perfect balance of convenience and tranquility—just minutes from town while still providing the peaceful feel of country living. Step inside to a wide-open floor plan designed for both comfort and entertaining. The spacious kitchen is a true centerpiece, featuring a massive island, state-of-the-art appliances, and plenty of room for gathering. The large living area boasts a cozy corner fireplace, with a conveniently located powder room nearby for guests. The primary suite is generously sized and features a luxurious ensuite bathroom complete with a walk-in shower, relaxing garden tub, and an oversized walk-in closet. Additional highlights include a dedicated office space and a large utility room conveniently located just off the pathway to the two-car garage—perfect for everyday functionality. Situated within the desirable Meadows East community and zoned to Bullard ISD, this home combines modern style, thoughtful layout, and an unbeatable location. Don’t miss your opportunity to own this beautiful home in one of the area’s most desirable neighborhoods!
For sale
$385,900
118 Sides Blvd, Bullard, TX 75757
3beds
2,286sqft
Single Family Residence
Built in 2022
9,147 Square Feet Lot
$382,000 Zestimate®
$169/sqft
$-- HOA
What's special
Cozy corner fireplaceDedicated office spaceTwo-car garageLuxurious ensuite bathroomSpacious kitchenMassive islandOversized walk-in closet
- 109 days
- 62
- 4
Zillow last checked:
Listing updated:
Listed by:
Jacob Ashley Cell:903-738-5338,
Dwell Realty
Source: GTARMLS,MLS#: 26008771
Facts & features
Interior
Bedrooms & bathrooms
- Bedrooms: 3
- Bathrooms: 3
- Full bathrooms: 2
- 1/2 bathrooms: 1
Bathroom
- Features: Shower and Tub, Walk-In Closet(s)
Heating
- Central/Gas
Cooling
- Central Electric
Appliances
- Included: Gas Range
Features
- Ceiling Fan
- Flooring: Carpet, Wood
- Fireplace features: Gas
Interior area
- Total structure area: 2,286
- Total interior livable area: 2,286 sqft
Video & virtual tour
Property
Parking
- Total spaces: 2
- Parking features: Garage
- Garage spaces: 2
Features
- Levels: One
- Stories: 1
- Patio & porch: Porch
- Pool features: None
- Fencing: Wood
Lot
- Size: 9,147 Square Feet
Details
- Parcel number: 179930000300088000
Construction
Type & style
- Home type: SingleFamily
- Architectural style: Traditional
- Property subtype: Single Family Residence
Materials
- Brick
- Foundation: Slab
- Roof: Composition
Condition
- Pre-owned
- Year built: 2022
Community & HOA
Community
- Security: Audio and Video Surveillance
- Subdivision: The Meadows East
HOA
- Has HOA: No
Location
- Region: Bullard
Financial & listing details
- Price per square foot: $169/sqft
- Tax assessed value: $380,000
- Annual tax amount: $8,483
- Date on market: 6/23/2026
Estimated market value
$382,000
$363,000 - $401,000
$3,090/mo
Price history
| Date | Event | Price |
|---|---|---|
| 5/18/2026 | Price change | $385,900-0.5%$169/sqft |
Source:  GTARMLS #26004927 Report a problem GTARMLS #26004927 Report a problem | ||
| 5/1/2026 | Price change | $387,900-0.5%$170/sqft |
Source: GTARMLS #26004927 Report a problem | ||
| 4/8/2026 | Listed for sale | $389,900-2.5%$171/sqft |
Source: GTARMLS #26004927 Report a problem | ||
| 9/12/2024 | Listing removed | $2,895$1/sqft |
Source: Zillow Rentals Report a problem | ||
| 8/1/2024 | Listed for rent | $2,895$1/sqft |
Source: Zillow Rentals Report a problem | ||
| 6/8/2024 | Listing removed | -- |
Source: GTARMLS #24003263 Report a problem | ||
| 4/3/2024 | Price change | $399,900-4.8%$175/sqft |
Source: GTARMLS #24003263 Report a problem | ||
| 3/8/2024 | Listed for sale | $420,000-1.9%$184/sqft |
Source: GTARMLS #24003263 Report a problem | ||
| 3/8/2024 | Listing removed | -- |
Source: GTARMLS #23012340 Report a problem | ||
| 1/23/2024 | Listing removed | -- |
Source: Zillow Rentals Report a problem | ||
| 11/4/2023 | Listed for rent | $2,895$1/sqft |
Source: Zillow Rentals Report a problem | ||
| 9/11/2023 | Listed for sale | $428,000+0.7%$187/sqft |
Source: GTARMLS #23012340 Report a problem | ||
| 8/17/2023 | Listing removed | -- |
Source: GTARMLS #10157829 Report a problem | ||
| 10/22/2022 | Listed for sale | $424,900$186/sqft |
Source: GTARMLS #10157829 Report a problem | ||
Public tax history
| Year | Property taxes | Tax assessment |
|---|---|---|
| 2024 | $8,509 -7.5% | $380,000 -8% |
| 2023 | $9,197 +872.5% | $413,033 +946.4% |
| 2022 | $946 +67.3% | $39,472 +64.5% |
| 2021 | $565 | $24,000 |
Find assessor info on the county website
Monthly payment
Est. payment
Payment breakdown
Explore the cost of this home by adjusting the details. Changes won't be saved.Climate risks
Neighborhood: 75757
Nearby schools
Schools provided by the listing agent
- Elementary: Bullard
- Middle: Bullard
- High: Bullard
Source: GTARMLS. This data may not be complete. We recommend contacting the local school district to confirm school assignments for this home.

Similar homes
- $399,9004 bd3 ba2.3k sqft219 Kaul Ln, Bullard, TX 75757For Sale
 MLS ID #21339375, Cathy Derstein. NTREIS
 - $379,9003 bd2 ba1.9k sqft513 Sides Blvd, Bullard, TX 75757New Construction
 MLS ID #26013390, Mallory Powell, Coldwell Banker Apex, REALTORS. GTARMLS
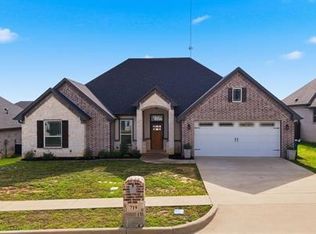
 - $345,0003 bd3 ba1.8k sqft719 Liberty St, Bullard, TX 75757For Sale
 MLS ID #21303489, Douglas Crutcher. NTREIS
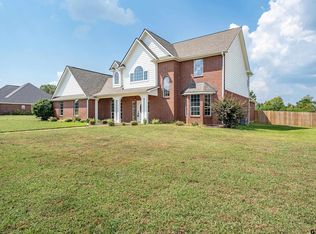
 - $475,0004 bd3 ba2.5k sqft100 Thames, Bullard, TX 75757For Sale
 MLS ID #26013577, Justin Liedtke, Abide Realty LLC. GTARMLS
