Discover the perfect blend of style, comfort, and quality in this beautiful custom-built 4-bedroom, 2.5-bath home. Designed with modern living in mind, this spacious residence features an open-concept floor plan filled with natural light, creating an inviting atmosphere for both everyday living and entertaining. The gourmet kitchen is the heart of the home, offering beautiful finishes, ample cabinetry, and a large island that flows seamlessly into the dining and living areas. The private primary suite provides a relaxing retreat with a luxurious ensuite bath and generous walk-in closet, while three additional bedrooms offer flexibility for family, guests, or a home office. Step outside to enjoy a spacious backyard with plenty of room for gatherings, play, or quiet evenings. Located in the highly sought-after Bullard ISD, this home offers the perfect combination of small-town charm and modern convenience. Don’t miss your opportunity to own this exceptional custom home where thoughtful design meets everyday luxury.
For sale
Price cut: $30.9K (10/11)
$369,000
219 Kaul Ln, Bullard, TX 75757
4beds
2,366sqft
Single Family Residence
Built in 2021
9,016 Square Feet Lot
$367,400 Zestimate®
$156/sqft
$-- HOA
What's special
Open-concept floor planFilled with natural lightBeautiful finishesSpacious residenceGenerous walk-in closetLuxurious ensuite bathGourmet kitchen
- 51 days
- 333
- 27
Zillow last checked:
Listing updated:
Listed by:
Cathy Derstein 0639228,
Beem Realty, LLC 817-903-9577
Source: NTREIS,MLS#: 21339375
Facts & features
Interior
Bedrooms & bathrooms
- Bedrooms: 4
- Bathrooms: 3
- Full bathrooms: 2
- 1/2 bathrooms: 1
Primary bedroom
- Features: Dual Sinks, En Suite Bathroom
- Level: First
- Dimensions: 14 x 15
Bedroom
- Level: First
- Dimensions: 14 x 12
Bedroom
- Level: First
- Dimensions: 14 x 14
Bedroom
- Level: First
- Dimensions: 14 x 14
Primary bathroom
- Features: Granite Counters, Garden Tub/Roman Tub, Stone Counters, Separate Shower
- Level: First
- Dimensions: 13 x 7
Dining room
- Level: First
- Dimensions: 7 x 10
Half bath
- Level: First
- Dimensions: 5 x 5
Kitchen
- Features: Eat-in Kitchen, Kitchen Island, Pantry, Stone Counters
- Level: First
- Dimensions: 11 x 16
Laundry
- Level: First
- Dimensions: 11 x 5
Living room
- Level: First
- Dimensions: 14 x 12
Living room
- Features: Fireplace
- Level: First
- Dimensions: 14 x 22
Heating
- Central
Cooling
- Central Air
Appliances
- Included: Dishwasher, Disposal
Features
- Decorative/Designer Lighting Fixtures, Eat-in Kitchen, Granite Counters, High Speed Internet
- Has basement: No
- Number of fireplaces: 1
- Fireplace features: Decorative, Gas
Interior area
- Total interior livable area: 2,366 sqft
Video & virtual tour
Property
Parking
- Total spaces: 2
- Parking features: Garage Faces Front, Garage, Garage Door Opener
- Attached garage spaces: 2
Features
- Levels: One
- Stories: 1
- Pool features: None
Lot
- Size: 9,016 Square Feet
Details
- Parcel number: 179930000300034000
Construction
Type & style
- Home type: SingleFamily
- Architectural style: Traditional,Detached
- Property subtype: Single Family Residence
- Attached to another structure: Yes
Condition
- Year built: 2021
Utilities & green energy
- Sewer: Public Sewer
- Water: Public
- Utilities for property: Sewer Available, Water Available
Community & HOA
Community
- Subdivision: The Meadows East
HOA
- Has HOA: No
Location
- Region: Bullard
Financial & listing details
- Price per square foot: $156/sqft
- Tax assessed value: $450,904
- Annual tax amount: $8,833
- Date on market: 8/25/2026
- Cumulative days on market: 52 days
Estimated market value
$367,400
$349,000 - $386,000
$3,039/mo
Price history
| Date | Event | Price |
|---|---|---|
| 10/11/2026 | Price change | $369,000-7.7%$156/sqft |
Source: NTREIS #21339375 Report a problem | ||
| 8/25/2026 | Listed for sale | $399,900$169/sqft |
Source: NTREIS #21339375 Report a problem | ||
Public tax history
| Year | Property taxes | Tax assessment |
|---|---|---|
| 2024 | $7,504 +13% | $450,904 +23.7% |
| 2023 | $6,641 +38% | $364,367 +81.3% |
| 2022 | $4,814 +751.6% | $200,936 +737.2% |
| 2021 | $565 | $24,000 |
Find assessor info on the county website
Monthly payment
Est. payment
Payment breakdown
Explore the cost of this home by adjusting the details. Changes won't be saved.Climate risks
Neighborhood: 75757
Nearby schools
Schools provided by the listing agent
- Elementary: Bullard
- Middle: Bullard
- High: Bullard
- District: Bullard ISD
Source: NTREIS. This data may not be complete. We recommend contacting the local school district to confirm school assignments for this home.

Similar homes
- $379,0004 bd3 ba2.1k sqft112 Amanda Ave, Bullard, TX 75757For Sale
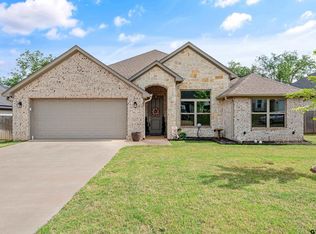 MLS ID #26011398, Judy Kunzman, Keller Williams Realty-Tyler. GTARMLS
 - $385,9003 bd3 ba2.2k sqft118 Sides Blvd, Bullard, TX 75757For Sale
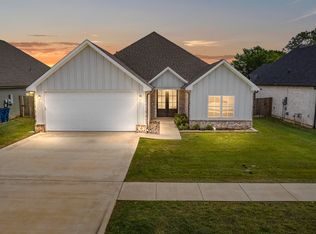 MLS ID #26008771, Jacob Ashley, Dwell Realty. GTARMLS
 - $355,0004 bd2 ba2.2k sqft602 Windover Ln, Bullard, TX 75757For Sale
 MLS ID #26009324, Kiersten Crawford, Kiersten Crawford, Broker. GTARMLS
 - $379,9003 bd2 ba1.9k sqft513 Sides Blvd, Bullard, TX 75757New Construction
 MLS ID #26013390, Mallory Powell, Coldwell Banker Apex, REALTORS. GTARMLS
