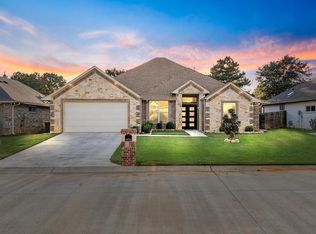
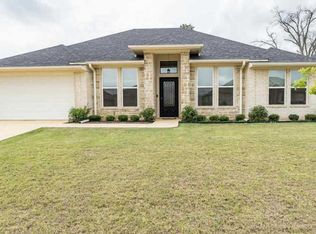
Welcome to this stunning 5-bedroom, 3-bathroom home in the desirable Oasis South neighborhood! Designed with flexibility and entertaining in mind, the open-concept layout seamlessly connects the spacious living room, breakfast room and a high-end kitchen. Formal dining room located off of entrance. The kitchen is a true culinary haven featuring a gas cooktop, pot filler, double ovens, a generous island with seating, and a large walk-in pantry. An abundance of windows throughout fills the home with exceptional natural light. The versatile 5th bedroom offers endless possibilities—perfect for a home office, media room, gym, or second living space. Master bedroom split with large bathroom and double closets. Step outside to enjoy a fully fenced backyard ideal for outdoor relaxation. All of this, just minutes from Tyler’s premier shopping and dining!
For sale
$405,999
2218 Rana Park, Flint, TX 75762
5beds
2,536sqft
Single Family Residence
Built in 2019
9,147 Square Feet Lot
$400,400 Zestimate®
$160/sqft
$19/mo HOA
What's special
Formal dining roomBreakfast roomHigh-end kitchenDouble ovensGas cooktopOpen-concept layoutPot filler
- 14 days
- 272
- 32
Zillow last checked:
Listing updated:
Listed by:
Amanda Jackson Main:903-561-0000,
RealEdge Real Estate - Tyler
Source: GTARMLS,MLS#: 26013581
Facts & features
Interior
Bedrooms & bathrooms
- Bedrooms: 5
- Bathrooms: 3
- Full bathrooms: 3
Bathroom
- Features: Shower and Tub, Shower/Tub, Separate Walk-In Closets, Jack & Jill, Soaking Tub
Heating
- Central/Electric
Cooling
- Central Electric
Appliances
- Included: Dishwasher, Disposal, Microwave, Double Oven, Gas Cooktop
Features
- Breakfast Bar, Ceiling Fan, Pantry, Kitchen Island
- Fireplace features: Other
Interior area
- Total structure area: 2,536
- Total interior livable area: 2,536 sqft
Property
Parking
- Total spaces: 2
- Parking features: Garage
- Garage spaces: 2
Features
- Levels: One
- Stories: 1
- Patio & porch: Covered
- Exterior features: Irrigation System
- Pool features: Other/See Remarks
- Fencing: Wood
Lot
- Size: 9,147 Square Feet
Details
- Parcel number: 158450000300032000
Construction
Type & style
- Home type: SingleFamily
- Architectural style: Traditional
- Property subtype: Single Family Residence
Materials
- Brick
- Foundation: Slab
- Roof: Composition
Condition
- Pre-owned
- Year built: 2019
Utilities & green energy
- Sewer: Public Sewer
Community & HOA
Community
- Security: Closed Circuit Camera(s), Smoke Detector(s)
- Subdivision: Oasis South
HOA
- Has HOA: Yes
- HOA fee: $225 annually
Location
- Region: Flint
Financial & listing details
- Price per square foot: $160/sqft
- Tax assessed value: $433,876
- Annual tax amount: $6,334
- Date on market: 10/5/2026
Estimated market value
$400,400
$380,000 - $420,000
$2,362/mo
Price history
| Date | Event | Price |
|---|---|---|
| 10/5/2026 | Listed for sale | $405,999$160/sqft |
Source:  GTARMLS #26013581 Report a problem | ||
Public tax history
| Year | Property taxes | Tax assessment |
|---|---|---|
| 2024 | $6,645 -5.4% | $433,876 -3.5% |
| 2023 | $7,027 +8.5% | $449,583 +22% |
| 2022 | $6,478 +13.6% | $368,532 +22.3% |
| 2021 | $5,701 +31.9% | $301,234 +33% |
| 2020 | $4,323 +18573.3% | $226,444 +19122.8% |
| 2019 | $23 | $1,178 |
Find assessor info on the county website
Monthly payment
Est. payment
Payment breakdown
Explore the cost of this home by adjusting the details. Changes won't be saved.Climate risks
Neighborhood: 75762
Nearby schools
Schools provided by the listing agent
- Elementary: Owens
- Middle: Three Lakes
- High: Tyler Legacy
Source: GTARMLS. This data may not be complete. We recommend contacting the local school district to confirm school assignments for this home.
Similar homes
- $365,0004 bd2 ba2k sqft19144 Ambrosia Dr, Flint, TX 75762For Sale
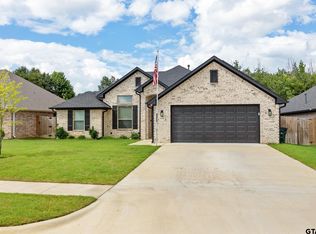 MLS ID #26007129, Gina Russell, MILLER HOMES GROUP. GTARMLS
- $339,0003 bd2 ba2.1k sqft2231 Rana Park, Flint, TX 75762For Sale
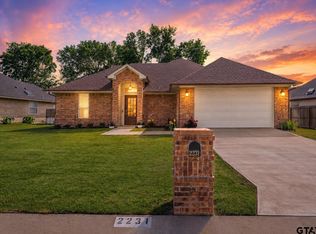 MLS ID #26007802, Laura Hooker, Leslie Cain Realty, LLC. GTARMLS
- $588,0005 bd4 ba3.4k sqft2201 Ridgley, Flint, TX 75762For Sale
 MLS ID #26013354, Luis Noriega, RealEdge Real Estate - Tyler. GTARMLS
- $385,9003 bd2 ba2.1k sqft18564 County Road 1100, Flint, TX 75762For Sale
 MLS ID #26011218, Judy Kunzman, Keller Williams Realty-Tyler. GTARMLS
