Ready to fall in love with a home that’s got all the right vibes? This 2020-built beauty is hitting the market for the first time ever, and it’s got all the good stuff! Built with care and designed for everyday living, this 3-bedroom, 2-bath home is packed with character. Inside, you'll find vaulted ceilings in the living room that’ll make you feel like you’ve got all the space in the world, and wood grain cabinets that make the kitchen feel warm and welcoming. The real magic happens outside. Picture this: a fire pit in your backyard for those perfect evenings spent hanging out with friends, roasting marshmallows, or just kicking back after a long day. With a flexible, detached floor plan (and a great size laundry room!), this home is built for comfort, and it’s ready for its next chapter with you.
For sale
Price cut: $5K (7/10)
$339,000
2231 Rana Park, Flint, TX 75762
3beds
2,164sqft
:
Get pre-qualified$2,650/mo
Single Family Residence
Built in 2020
10,018 Square Feet Lot
$336,100 Zestimate®
$157/sqft
$21/mo HOA
What's special
Flexible detached floor planGreat size laundry room
- 55 days |
- 148 |
- 7 |
Zillow last checked:
Listing updated:
Listed by:
Laura Hooker,
Leslie Cain Realty, LLC
Source: GTARMLS,MLS#: 26007802
Facts & features
Interior
Bedrooms & bathrooms
- Bedrooms: 3
- Bathrooms: 2
- Full bathrooms: 2
Rooms
- Room types: Family Room
Primary bedroom
- Level: Main
Bathroom
- Features: Shower and Tub
Kitchen
- Features: Kitchen/Eating Combo
Heating
- Central/Electric
Cooling
- Central Electric
Appliances
- Included: Dishwasher
Features
- Ceiling Fan(s)
- Has fireplace: No
- Fireplace features: None
Interior area
- Total structure area: 2,164
- Total interior livable area: 2,164 sqft
Property
Parking
- Total spaces: 2
- Parking features: Garage
- Garage spaces: 2
Features
- Levels: One
- Stories: 1
- Patio & porch: Porch
- Pool features: None
- Fencing: Wood
Lot
- Size: 10,018 Square Feet
Details
- Additional structures: None
- Parcel number: 158450000400063000
- Special conditions: Homeowner's Assn Dues
Construction
Type & style
- Home type: SingleFamily
- Architectural style: Traditional
- Property subtype: Single Family Residence
Materials
- Brick Veneer
- Foundation: Slab
- Roof: Composition
Condition
- Year built: 2020
Community & HOA
Community
- Subdivision: OASIS SOUTH SUBD U-4
HOA
- Has HOA: Yes
- HOA fee: $250 annually
Location
- Region: Flint
Financial & listing details
- Price per square foot: $157/sqft
- Tax assessed value: $394,430
- Annual tax amount: $6,040
- Date on market: 6/3/2026
Estimated market value
$336,100
$319,000 - $353,000
$2,340/mo
Price history
| Date | Event | Price |
|---|---|---|
| 7/10/2026 | Price change | $339,000-1.5%$157/sqft |
Source: NTREIS #21288970 Report a problem | ||
| 6/27/2026 | Price change | $344,000-1.4%$159/sqft |
Source:  GTARMLS #26007802 Report a problem GTARMLS #26007802 Report a problem | ||
| 6/2/2026 | Listed for sale | $349,000-2.8%$161/sqft |
Source: NTREIS #21288970 Report a problem | ||
| 6/2/2026 | Listing removed | $359,000$166/sqft |
Source: NTREIS #21169513 Report a problem | ||
| 5/21/2026 | Price change | $359,000-1.4%$166/sqft |
Source: GTARMLS #26001455 Report a problem | ||
| 4/20/2026 | Price change | $364,000-1.4%$168/sqft |
Source: GTARMLS #26001455 Report a problem | ||
| 3/6/2026 | Price change | $369,000-1.3%$171/sqft |
Source: GTARMLS #26001455 Report a problem | ||
| 2/24/2026 | Price change | $374,000-1.3%$173/sqft |
Source: GTARMLS #26001455 Report a problem | ||
| 2/1/2026 | Listed for sale | $379,000-4.1%$175/sqft |
Source: GTARMLS #26001455 Report a problem | ||
| 10/31/2025 | Listing removed | $395,000$183/sqft |
Source: NTREIS #20934479 Report a problem | ||
| 5/13/2025 | Listed for sale | $395,000$183/sqft |
Source: GTARMLS #25007177 Report a problem | ||
Public tax history
| Year | Property taxes | Tax assessment |
|---|---|---|
| 2024 | $6,041 -12.4% | $394,430 -10.6% |
| 2023 | $6,896 +8.4% | $441,242 +22% |
| 2022 | $6,360 +38.2% | $361,805 +48.8% |
| 2021 | $4,603 +20368.3% | $243,220 +20546.9% |
| 2020 | $22 -2.9% | $1,178 |
| 2019 | $23 | $1,178 |
Find assessor info on the county website
Monthly payment
Est. payment
Payment breakdown
Explore the cost of this home by adjusting the details. Changes won't be saved.Climate risks
Neighborhood: 75762
Nearby schools
GreatSchools rating
- 8/10Owens Elementary SchoolGrades: PK-5Distance: 3.5 mi
- 7/10Three Lakes Middle SchoolGrades: 6-8Distance: 5.4 mi
- 6/10Tyler Legacy High SchoolGrades: 9-12Distance: 7.5 mi
Schools provided by the listing agent
- Elementary: Owens
- Middle: Three Lakes
- High: Tyler Legacy
Source: GTARMLS. This data may not be complete. We recommend contacting the local school district to confirm school assignments for this home.
- $396,500-- bd2 ba2.2k sqft2239 Rana Park, Flint, TX 75762Off Market
- $367,6004 bd3 ba2.1k sqft2227 Rana Park, Flint, TX 75762Off Market
- $351,0004 bd3 ba2.2k sqft2210 Rana Park, Flint, TX 75762Off Market
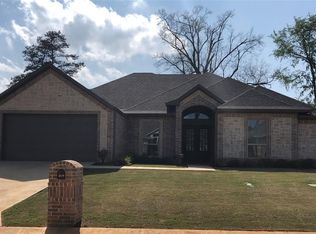
- $--4 bd3 ba2.5k sqft2245 Rana Park, Flint, TX 75762Sold
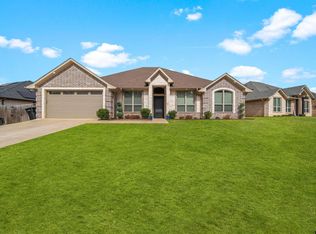
- $--4 bd2 ba2k sqft3016 Yasmeen Cir, Flint, TX 75762Sold
- $403,700-- bd2 ba2.5k sqft2221 Rana Park, Flint, TX 75762Off Market
- $468,9004 bd3 ba2.8k sqft2230 Rana Park, Flint, TX 75762Off Market
- $--4 bd3 ba2k sqft2242 Rana Park, Tyler, TX 75703Sold
A local agent can set up tours, give advice and negotiate with sellers.
A local lender can help you make sure your offer is ready when you are.
Similar homes
- $384,9004 bd3 ba2k sqft2209 Rana Park, Flint, TX 75762For Sale
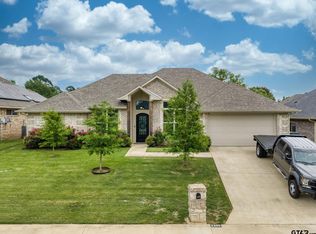 MLS ID #26006623, Dawn McLarry, McLarry Property Group. GTARMLS
 - $375,0004 bd2 ba2k sqft19144 Ambrosia Dr, Flint, TX 75762For Sale
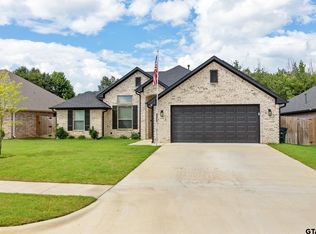 MLS ID #26007129, Gina Russell, Miller Homes Group. GTARMLS
 - $359,9004 bd3 ba1.8k sqft19138 Seneca Dr, Flint, TX 75762For Sale
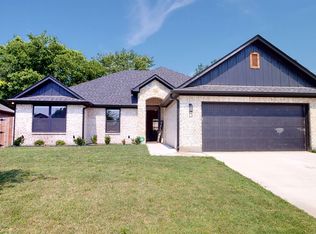 MLS ID #26002395, Phillip Dickerson, The Brian Chinn Team, eXp Realty. GTARMLS
 - $365,0004 bd3 ba1.9k sqft19175 Seneca Dr, Flint, TX 75762For Sale
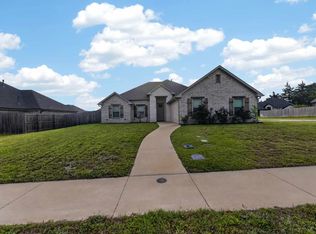 MLS ID #26005437, Terosa Jones, Keller Williams Realty-Tyler. GTARMLS
 - $284,0004 bd2 ba2k sqft268 Cass Cir, Flint, TX 75762For SaleMLS ID #26007293, Jennifer Carmon, Realty One Group Rose. GTARMLS
- $267,5003 bd2 ba1.6k sqft341 Frederick Cir, Flint, TX 75762For SaleMLS ID #26007572, Sarah Barnett, RE/MAX Benchmark. GTARMLS
- $364,9004 bd3 ba1.8k sqft21363 Altuda Ln, Flint, TX 75762For SaleMLS ID #26008215, Ashley Fricault, Keller Williams Realty-Tyler. GTARMLS
- $279,0003 bd2 ba1.6k sqft11673 Lanes End Dr, Flint, TX 75762For SaleMLS ID #26005985, Myriah Boles, Standard Real Estate. GTARMLS
- $270,0003 bd2 ba1.4k sqft10866 Westhaven Cir, Flint, TX 75762For SaleMLS ID #26008996, Liz Stovall, Berkshire Hathaway HomeService. GTARMLS
- $289,5004 bd2 ba1.7k sqft11274 Meadows Dr, Flint, TX 75762For SaleMLS ID #26005435, Julie Maberry, Coldwell Banker Apex, REALTORS. GTARMLS
- $319,0003 bd2 ba1.8k sqft565 Bunker Dr, Tyler, TX 75703For SaleMLS ID #26008343, Whitney Fate, Fate Real Estate. GTARMLS
- $329,9003 bd2 ba1.7k sqft13497 Indian Dr, Tyler, TX 75709For SaleMLS ID #26010209, Austin McFarland, The Brian Chinn Team, eXp Realty. GTARMLS
- $368,5004 bd2 ba2.2k sqft602 Windover Ln, Bullard, TX 75757For SaleMLS ID #26009324, Kiersten Crawford, Kiersten Crawford, Broker. GTARMLS
- $340,0004 bd2 ba1.7k sqft1712 Stephanie Dr, Whitehouse, TX 75791For SaleMLS ID #26010014, Jennifer Yarberry, Fathom Realty, LLC. GTARMLS
- $450,0004 bd2 ba2.4k sqft301 Hines Xing, Bullard, TX 75757For SaleMLS ID #26010408, Ellen Embrey, The Agency Tyler. GTARMLS
- $360,0003 bd3 ba1.8k sqft719 Liberty St, Bullard, TX 75757For SaleMLS ID #26008412, Doug Crutcher, RE/MAX Properties. GTARMLS
- $350,0003 bd2 ba2k sqft16465 County Road 196, Tyler, TX 75703For SaleMLS ID #26006837, Kayla Riggs, Keller Williams Realty-Tyler. GTARMLS
- $385,0003 bd2 ba2k sqft204 Providence Pl, Bullard, TX 75757For SaleMLS ID #26008387, Whitney Mathis, Texas Land and Homes, LLC. GTARMLS
- $364,9003 bd2 ba1.7k sqft11771 Jayden Ln, Tyler, TX 75703For SaleMLS ID #26008534, Erika Gonzalez, Maya Properties. GTARMLS
- $330,0004 bd2 ba1.7k sqft1707 Forestdale Blvd, Whitehouse, TX 75791For SaleMLS ID #26006671, Cindy Malouf, Pitts Realty. GTARMLS
