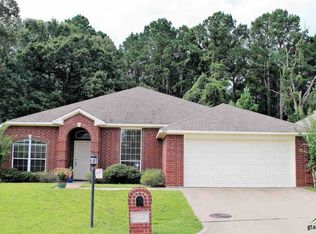
Welcome to a well-maintained four-bedroom home in a quiet neighborhood within Whitehouse ISD. Enjoy the privacy and peaceful setting with a spacious fenced backyard that backs up to private woods—no direct back-door neighbors! Large picture windows provide beautiful views of the backyard and wooded setting, while crown molding and a nice fireplace add warmth and character to the home. The open floor plan creates an inviting flow for everyday living and entertaining. The spacious primary suite features a large soaking tub, separate walk-in shower, and his-and-her closets. The generous backyard provides plenty of room for gardening, entertaining, or adding a playground for children. Recent updates include a dishwasher in 2025, built-in microwave in 2026, and water heater in 2022. The refrigerator remains with the home. Enjoy a peaceful neighborhood, friendly neighbors, privacy, and a beautiful wooded backdrop. Qualified VETERANS can assume this loan at a 2.87% interest rate!!!
For sale
$285,000
245 Maggie Cir, Flint, TX 75762
4beds
1,857sqft
Single Family Residence
Built in 2006
-- sqft lot
$279,400 Zestimate®
$153/sqft
$20/mo HOA
What's special
Open floor planBeautiful wooded backdropGenerous backyardLarge picture windowsHis-and-her closetsLarge soaking tubFour-bedroom home
- 14 days
- 177
- 19
Zillow last checked:
Listing updated:
Listed by:
Cheryl Sartain 903-574-1696,
The Property Shoppe - eXp Realty, LLC
Source: GTARMLS,MLS#: 26013471
Facts & features
Interior
Bedrooms & bathrooms
- Bedrooms: 4
- Bathrooms: 2
- Full bathrooms: 2
Bathroom
- Features: Shower Only, Tub Only, Shower/Tub, Separate Walk-In Closets, Ceramic Tile
Heating
- Central/Electric
Cooling
- Central Electric
Appliances
- Included: Electric Range, Dishwasher, Disposal, Microwave
Features
- Ceiling Fan, Vaulted Ceiling(s), Pantry
- Windows: Blinds
- Fireplace features: Gas
Interior area
- Total structure area: 1,857
- Total interior livable area: 1,857 sqft
Property
Parking
- Total spaces: 2
- Parking features: Garage
- Garage spaces: 2
Features
- Levels: One
- Stories: 1
- Patio & porch: Porch
- Exterior features: Irrigation System, Rain Gutters
- Pool features: None
- Fencing: Wood
Details
- Parcel number: 116430000000023000
Construction
Type & style
- Home type: SingleFamily
- Architectural style: Traditional
- Property subtype: Single Family Residence
Materials
- Brick
- Foundation: Slab
- Roof: Composition
Condition
- Pre-owned
- Year built: 2006
Utilities & green energy
- Sewer: Public Sewer
- Utilities for property: Cable Available
Community & HOA
Community
- Security: Audio and Video Surveillance, Security System, Smoke Detector(s)
- Subdivision: Colony West
HOA
- Has HOA: Yes
- HOA fee: $20 monthly
Location
- Region: Flint
Financial & listing details
- Price per square foot: $153/sqft
- Tax assessed value: $350,775
- Annual tax amount: $3,305
- Date on market: 10/2/2026
- Listing terms: Conventional,FHA,VA Loan,Cash
Estimated market value
$279,400
$265,000 - $293,000
$2,164/mo
Price history
| Date | Event | Price |
|---|---|---|
| 10/2/2026 | Listed for sale | $285,000+9.6%$153/sqft |
Source:  GTARMLS #26013471 Report a problem GTARMLS #26013471 Report a problem | ||
| 1/10/2022 | Sold | -- |
Source: GTARMLS #10141231 Report a problem | ||
| 12/4/2021 | Pending sale | $260,000$140/sqft |
Source: GTARMLS #10141231 Report a problem | ||
| 12/1/2021 | Listed for sale | $260,000-4.4%$140/sqft |
Source: GTARMLS #10141231 Report a problem | ||
| 10/18/2021 | Listing removed | -- |
Source: GTARMLS #10141231 Report a problem | ||
| 10/12/2021 | Pending sale | $272,000$146/sqft |
Source: GTARMLS #10141231 Report a problem | ||
| 10/7/2021 | Listed for sale | $272,000$146/sqft |
Source: GTARMLS #10141231 Report a problem | ||
Public tax history
| Year | Property taxes | Tax assessment |
|---|---|---|
| 2024 | $3,305 +15.2% | $350,775 +24% |
| 2023 | $2,869 -1% | $282,862 +19.5% |
| 2022 | $2,897 -0.5% | $236,775 +19.7% |
| 2021 | $2,912 +0.3% | $197,866 +3.2% |
| 2020 | $2,903 +2.2% | $191,786 +6.1% |
| 2019 | $2,840 +2.2% | $180,721 +5.9% |
| 2018 | $2,779 +0.5% | $170,693 |
| 2017 | $2,766 +16.5% | $170,693 +2.7% |
| 2016 | $2,375 +3.5% | $166,257 +6.2% |
| 2015 | $2,294 | $156,604 |
| 2014 | $2,294 +1.7% | -- |
| 2013 | $2,255 +1.1% | -- |
| 2012 | $2,230 +0.6% | -- |
| 2011 | $2,218 | -- |
| 2010 | -- | $150,428 |
| 2009 | -- | $150,428 -4.7% |
| 2008 | -- | $157,800 +6.8% |
| 2007 | -- | $147,800 +9753.3% |
| 2004 | -- | $1,500 |
| 2003 | -- | $1,500 |
| 2002 | -- | $1,500 |
| 2001 | -- | $1,500 |
Find assessor info on the county website
Monthly payment
Est. payment
Payment breakdown
Explore the cost of this home by adjusting the details. Changes won't be saved.Climate risks
Neighborhood: 75762
Nearby schools
Schools provided by the listing agent
- Elementary: Whitehouse - Stanton-Smith
- Middle: Whitehouse
- High: Whitehouse
Source: GTARMLS. This data may not be complete. We recommend contacting the local school district to confirm school assignments for this home.
Similar homes
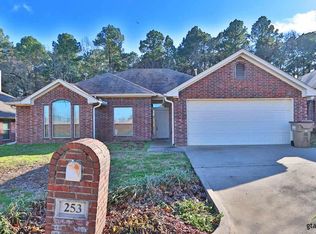
- $284,0004 bd2 ba2k sqft268 Cass Cir, Flint, TX 75762For Sale
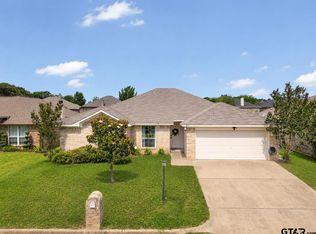 MLS ID #26007293, Jennifer Carmon, Realty One Group Rose. GTARMLS
 - $264,5003 bd2 ba1.5k sqft221 Maggie Cir, Flint, TX 75762For Sale
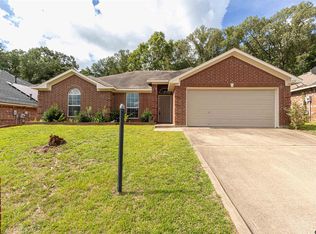 MLS ID #25017926, Kyoddria Chandler, The Property Shoppe - eXp Realty, LLC. GTARMLS
 - $287,5003 bd2 ba1.9k sqft3619 Leaning Oaks, Flint, TX 75762For Sale
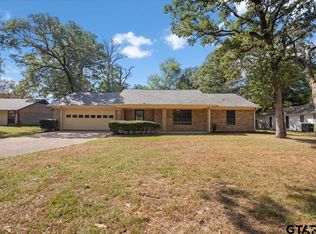 MLS ID #26013016, Karen Conn, Keller Williams Realty-Tyler. GTARMLS
 - $295,0004 bd2 ba1.9k sqft10424 County Road 1265, Flint, TX 75762For Sale
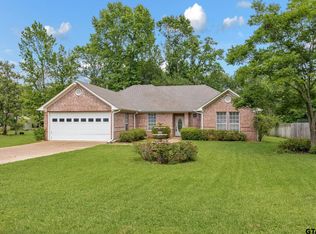 MLS ID #26008580, Doc Deason, RealEdge Real Estate - Tyler. GTARMLS
