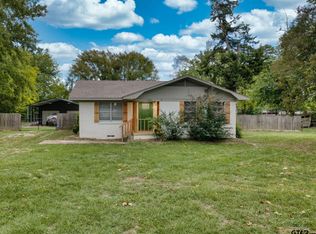
Nestled in the highly sought-after Royal Oaks subdivision of Flint, this charming three-bedroom, two-bathroom brick veneer home perfectly combines peaceful suburban living with unbeatable convenience. From the moment you arrive, the excellent curb appeal welcomes you into a thoughtfully designed 1,768-square-foot floor plan. The heart of the home features a warm, inviting living space centered around a beautiful wood-burning brick fireplace beneath soaring cathedral ceilings, complemented by an elegant formal dining room with boxed ceilings and a versatile dedicated office space. Efficiency meets comfort in this all-electric home, equipped with a central heat pump system to keep utility management simple and streamlined year-round. Step out back to discover your own private oasis. Situated on a generous 0.36-acre lot, the massive, fully fenced backyard is shaded by majestic, mature oak trees, offering the ultimate canvas for outdoor entertaining, gardening, or playtime. The property also boasts a very nice, oversized, standalone storage building, perfect for a workshop, hobby space, or keeping your tools neatly tucked away. Location is everything, and this property delivers—enjoying close proximity to the vibrant shopping, dining, and medical hubs of Tyler, while remaining just minutes from the community-centered charm of Bullard. Zoned for the desirable Tyler ISD school path (Owens, Three Lakes, Tyler Legacy), this Flint gem is ready for its next chapter!
For sale
Price cut: $5K (9/23)
$280,000
19150 Pinedale Cir, Flint, TX 75762
3beds
1,768sqft
Single Family Residence
Built in 1984
-- sqft lot
$277,100 Zestimate®
$158/sqft
$-- HOA
What's special
Beautiful wood-burning brick fireplaceAll-electric homePrivate oasisVersatile dedicated office spaceWarm inviting living spaceMassive fully fenced backyardCentral heat pump system
- 137 days
- 83
- 2
Zillow last checked:
Listing updated:
Listed by:
Matthew McKeethan 903-279-8910,
Xcel Properties
Source: GTARMLS,MLS#: 26008248
Facts & features
Interior
Bedrooms & bathrooms
- Bedrooms: 3
- Bathrooms: 2
- Full bathrooms: 2
Bathroom
- Features: Shower Only, Shower/Tub
Heating
- Central/Electric
Cooling
- Central Electric
Appliances
- Included: Electric Range, Dishwasher
Features
- Ceiling Fan, Vaulted Ceiling(s)
- Fireplace features: Wood Burning
Interior area
- Total structure area: 1,768
- Total interior livable area: 1,768 sqft
Property
Parking
- Total spaces: 2
- Parking features: Garage
- Garage spaces: 2
Features
- Levels: One
- Stories: 1
- Patio & porch: Covered, Deck
- Pool features: None
- Fencing: Wood
Details
- Additional structures: Storage
- Parcel number: 181045000600008000
Construction
Type & style
- Home type: SingleFamily
- Architectural style: Traditional
- Property subtype: Single Family Residence
Materials
- Brick
- Foundation: Slab
- Roof: Composition
Condition
- Pre-owned
- Year built: 1984
Utilities & green energy
- Sewer: Aerobic Septic
Community & HOA
Community
- Subdivision: Royal Oaks
HOA
- Has HOA: No
Location
- Region: Flint
Financial & listing details
- Price per square foot: $158/sqft
- Tax assessed value: $278,520
- Annual tax amount: $2,408
- Date on market: 6/11/2026
Estimated market value
$277,100
$263,000 - $291,000
$2,007/mo
Price history
| Date | Event | Price |
|---|---|---|
| 9/23/2026 | Price change | $280,000-1.8%$158/sqft |
Source:  GTARMLS #26008248 Report a problem GTARMLS #26008248 Report a problem | ||
| 7/6/2026 | Price change | $285,000-5%$161/sqft |
Source: GTARMLS #26008248 Report a problem | ||
| 6/11/2026 | Listed for sale | $299,999+122.2%$170/sqft |
Source: GTARMLS #26008248 Report a problem | ||
| 2/15/2015 | Listing removed | $135,000$76/sqft |
Source: Visual Tour #10047538 Report a problem | ||
| 8/17/2014 | Listed for sale | $135,000$76/sqft |
Source: Visual Tour #10047538 Report a problem | ||
Public tax history
| Year | Property taxes | Tax assessment |
|---|---|---|
| 2024 | $2,408 +13.7% | $278,520 +27.3% |
| 2023 | $2,118 -20.8% | $218,826 +15% |
| 2022 | $2,675 -3% | $190,204 +16.9% |
| 2021 | $2,758 +4.3% | $162,759 +2.1% |
| 2020 | $2,645 +8.1% | $159,357 +12.6% |
| 2019 | $2,446 -0.9% | $141,494 +1.7% |
| 2018 | $2,468 +0.4% | $139,085 |
| 2017 | $2,458 +6.7% | $139,085 +4.5% |
| 2016 | $2,304 +23.7% | $133,078 +3.6% |
| 2015 | $1,863 | $128,395 +3.1% |
| 2014 | $1,863 +0.1% | $124,585 |
| 2013 | $1,861 +0.1% | -- |
| 2012 | $1,859 -1.4% | -- |
| 2011 | $1,885 | -- |
| 2010 | -- | $118,393 |
| 2009 | -- | $118,393 -1.1% |
| 2008 | -- | $119,700 |
| 2007 | -- | $119,700 |
| 2006 | -- | $119,700 +7.6% |
| 2005 | -- | $111,200 |
| 2004 | -- | $111,200 +2.8% |
| 2003 | -- | $108,200 +6.9% |
| 2002 | -- | $101,200 +2.1% |
| 2001 | -- | $99,100 +6.6% |
| 2000 | -- | $93,000 |
Find assessor info on the county website
Monthly payment
Est. payment
Payment breakdown
Explore the cost of this home by adjusting the details. Changes won't be saved.Climate risks
Neighborhood: 75762
Nearby schools
Schools provided by the listing agent
- Elementary: Owens
- Middle: Three Lakes
- High: Tyler Legacy
Source: GTARMLS. This data may not be complete. We recommend contacting the local school district to confirm school assignments for this home.


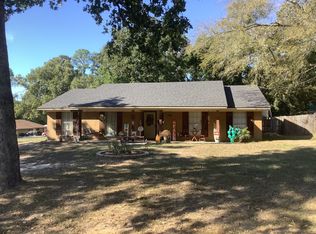

Similar homes
- $282,0003 bd2 ba1.9k sqft3619 Leaning Oaks, Flint, TX 75762For Sale
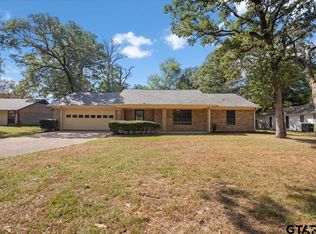 MLS ID #26013016, Karen Conn, Keller Williams Realty-Tyler. GTARMLS
 - $285,0004 bd2 ba1.8k sqft245 Maggie Cir, Flint, TX 75762For Sale
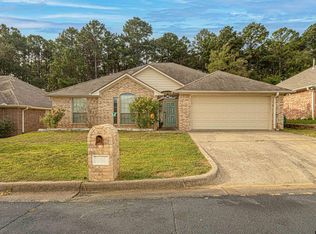 MLS ID #26013471, Cheryl Sartain, The Property Shoppe - eXp Realty, LLC. GTARMLS
 - $265,0003 bd2 ba1.5k sqft19724 County Road 172, Flint, TX 75762For Sale
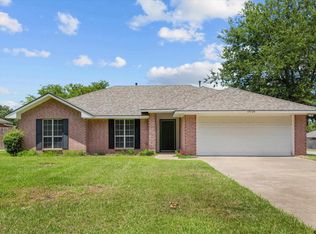 MLS ID #26009854, Tommie Williams, RE/MAX Tyler. GTARMLS
 - $330,0002 bd2 ba1.5k sqft10921 Fm 346 W, Flint, TX 75762For Sale
 MLS ID #26014154, Jason Gregory, Gregory Realty. GTARMLS
