Experience the perfect blend of comfort and convenience in this move-in-ready home. Mature shade trees create a welcoming atmosphere from the moment you arrive. Located close to local dining and shopping, this home places you in the heart of the highly sought-after, award-winning Bullard ISD. The spacious living room features durable tile floors, a cozy gas-start/wood burning fireplace, crown molding, and recessed lighting, creating an ideal setting for relaxing evenings and entertaining guests. The bright, eat-in kitchen boasts sleek granite countertops, a breakfast bar for casual seating, modern appliances, and ample cabinetry for storage. Unwind in your private master retreat, featuring stylish wood-look tile, a luxurious garden tub, a separate shower, and a spacious walk-in closet. Two other well-appointed bedrooms and another full bathroom provide the perfect layout for your family and overnight guests. Step outside to the large, kid-friendly backyard, which includes a spacious storage shed or shop, a private patio, and a full privacy fence. This oasis is perfect for outdoor play or quiet relaxation. Don’t miss the opportunity to make this beautiful property your own. Schedule your private showing today!
For sale
Price cut: $8K (7/7)
$286,000
312 E Emma St, Bullard, TX 75757
3beds
1,734sqft
:
Get pre-qualified$1,678/mo
Single Family Residence
Built in 2003
-- sqft lot
$280,800 Zestimate®
$165/sqft
$-- HOA
What's special
Modern appliancesPrivate patioFull privacy fenceRecessed lightingLarge kid-friendly backyardTwo other well-appointed bedroomsDurable tile floors
- 36 days |
- 245 |
- 18 |
Zillow last checked:
Listing updated:
Listed by:
Ashleigh Weaver 903-571-1023,
Weaver Real Estate Partners
Source: GTARMLS,MLS#: 26008521
Facts & features
Interior
Bedrooms & bathrooms
- Bedrooms: 3
- Bathrooms: 2
- Full bathrooms: 2
Rooms
- Room types: Family Room, Utility Room, 1 Living Area
Bedroom
- Level: Main
Bathroom
- Features: Shower and Tub, Shower/Tub, Walk-In Closet(s), Bar
Kitchen
- Features: Kitchen/Eating Combo
Heating
- Central/Gas
Cooling
- Central Electric, Ceiling Fan(s), Exhaust Fan
Appliances
- Included: Range/Oven-Electric, Dishwasher, Disposal, Microwave, Gas Water Heater
Features
- Ceiling Fan(s)
- Flooring: Tile
- Windows: Blinds
- Number of fireplaces: 1
- Fireplace features: One Wood Burning, Gas Starter
Interior area
- Total structure area: 1,734
- Total interior livable area: 1,734 sqft
Property
Parking
- Total spaces: 2
- Parking features: Garage Faces Front
- Garage spaces: 2
- Has uncovered spaces: Yes
Features
- Levels: One
- Stories: 1
- Patio & porch: Patio Covered, Porch
- Exterior features: Sprinkler System, Gutter(s)
- Pool features: None
- Fencing: Wood
Lot
- Features: Subdivision Lot, Rectangular Lot
Details
- Additional structures: Storage
- Parcel number: 110030000700002000
- Special conditions: None
Construction
Type & style
- Home type: SingleFamily
- Architectural style: Traditional
- Property subtype: Single Family Residence
Materials
- Brick Veneer
- Foundation: Slab
- Roof: Composition
Condition
- Year built: 2003
Utilities & green energy
- Sewer: Public Sewer
- Water: Public
Community & HOA
Community
- Subdivision: Green Valley
HOA
- Has HOA: No
Location
- Region: Bullard
Financial & listing details
- Price per square foot: $165/sqft
- Tax assessed value: $323,490
- Annual tax amount: $4,751
- Date on market: 6/17/2026
- Listing terms: Conventional,FHA,VA Loan,Cash
Estimated market value
$280,800
$267,000 - $295,000
$1,991/mo
Price history
| Date | Event | Price |
|---|---|---|
| 7/7/2026 | Price change | $286,000-2.7%$165/sqft |
Source:  GTARMLS #26008521 Report a problem GTARMLS #26008521 Report a problem | ||
| 6/17/2026 | Listed for sale | $294,000+30.7%$170/sqft |
Source: GTARMLS #26008521 Report a problem | ||
| 8/27/2021 | Sold | -- |
Source: GTARMLS #10138122 Report a problem | ||
| 8/26/2021 | Pending sale | $225,000$130/sqft |
Source:  RE/MAX International #10138122 Report a problem RE/MAX International #10138122 Report a problem | ||
| 8/12/2021 | Listing removed | -- |
Source: RE/MAX International Report a problem | ||
| 7/31/2021 | Pending sale | $225,000$130/sqft |
Source: RE/MAX International #10138122 Report a problem | ||
| 7/29/2021 | Listed for sale | $225,000+46.2%$130/sqft |
Source: GTARMLS #10138122 Report a problem | ||
| 6/24/2012 | Listing removed | $153,900$89/sqft |
Source: Keller Williams - Tyler #10018011 Report a problem | ||
| 6/22/2012 | Pending sale | $153,900$89/sqft |
Source: Keller Williams - Tyler #10018011 Report a problem | ||
| 3/23/2012 | Listed for sale | $153,900$89/sqft |
Source: Keller Williams - Tyler #10018011 Report a problem | ||
Public tax history
| Year | Property taxes | Tax assessment |
|---|---|---|
| 2024 | $4,131 +14.4% | $323,490 +48.2% |
| 2023 | $3,612 -35.9% | $218,344 -7.2% |
| 2022 | $5,636 +42.9% | $235,242 +29.3% |
| 2021 | $3,945 +0.9% | $181,877 +1.6% |
| 2020 | $3,911 -0.9% | $179,088 +4% |
| 2019 | $3,947 -1.2% | $172,235 +3.6% |
| 2018 | $3,995 -0.7% | $166,301 -0.8% |
| 2017 | $4,022 +4.6% | $167,677 +4.2% |
| 2016 | $3,845 +8.9% | $160,977 +3.4% |
| 2015 | $3,531 | $155,751 |
| 2014 | $3,531 +3.8% | -- |
| 2013 | $3,401 -8.6% | -- |
| 2012 | $3,720 +0.3% | -- |
| 2011 | $3,707 | -- |
| 2010 | -- | $152,802 |
| 2009 | -- | $152,802 +0.5% |
| 2008 | -- | $152,100 +13.1% |
| 2007 | -- | $134,500 +2.4% |
| 2006 | -- | $131,400 +5.3% |
| 2005 | -- | $124,800 |
| 2004 | -- | $124,800 +6833.3% |
| 2003 | -- | $1,800 |
| 2002 | -- | $1,800 |
| 2001 | -- | $1,800 |
| 2000 | -- | $1,800 |
Find assessor info on the county website
Monthly payment
Est. payment
Payment breakdown
Explore the cost of this home by adjusting the details. Changes won't be saved.Climate risks
Neighborhood: 75757
Nearby schools
GreatSchools rating
- 10/10Bullard Elementary SchoolGrades: 3-4Distance: 0.7 mi
- 9/10Bullard Middle SchoolGrades: 7-8Distance: 0.8 mi
- 7/10Bullard High SchoolGrades: 9-12Distance: 0.6 mi
Schools provided by the listing agent
- Elementary: Bullard
- Middle: Bullard
- High: Bullard
Source: GTARMLS. This data may not be complete. We recommend contacting the local school district to confirm school assignments for this home.
- $274,7003 bd2 ba1.7k sqft314 E Emma St, Bullard, TX 75757Off Market
- $390,0006 bd3 ba3k sqft300 E Emma St, Bullard, TX 75757Off Market
- $268,9003 bd2 ba1.7k sqft316 E Emma St, Bullard, TX 75757Off Market

- $247,300-- bd2 ba1.5k sqft311 E Emma St, Bullard, TX 75757Off Market
- $--3 bd2 ba1.4k sqft301 E Emma St, Bullard, TX 75757Sold
- $273,700-- bd2 ba1.6k sqft317 E Emma St, Bullard, TX 75757Off Market
- $266,6003 bd2 ba1.7k sqft318 E Emma St, Bullard, TX 75757Off Market
- $284,5003 bd2 ba1.6k sqft319 E Emma St, Bullard, TX 75757Off Market
A local agent can set up tours, give advice and negotiate with sellers.
A local lender can help you make sure your offer is ready when you are.
Similar homes
- $250,0003 bd2 ba1.6k sqft105 Oak St, Bullard, TX 75757For Sale
 MLS ID #26008208, Aaron Bertke, One Rock. GTARMLS
 - $333,0004 bd2 ba1.3k sqft602 Ella St, Bullard, TX 75757For Sale
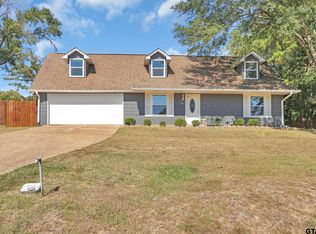 MLS ID #25016152, Victor Covarrubias, RE/MAX Tyler. GTARMLS
 - $368,5004 bd2 ba2.2k sqft602 Windover Ln, Bullard, TX 75757For Sale
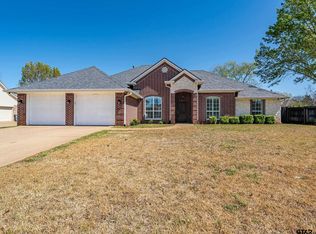 MLS ID #26009324, Kiersten Crawford, Kiersten Crawford, Broker. GTARMLS
 - $339,9004 bd2 ba1.8k sqft12311 County Road 182, Bullard, TX 75757For Sale
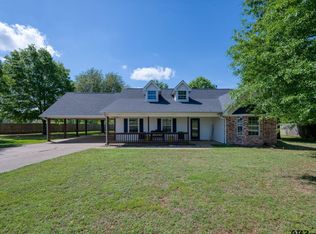 MLS ID #26005224, Patty Taylor, County Line Realty. GTARMLS
 - $284,0004 bd2 ba2k sqft268 Cass Cir, Flint, TX 75762For SaleMLS ID #26007293, Jennifer Carmon, Realty One Group Rose. GTARMLS
- $285,0003 bd2 ba1.7k sqft19150 Pinedale Cir, Flint, TX 75762For SaleMLS ID #26008248, Matt McKeethan, Xcel Properties. GTARMLS
- $267,5003 bd2 ba1.6k sqft341 Frederick Cir, Flint, TX 75762For SaleMLS ID #26007572, Sarah Barnett, RE/MAX Benchmark. GTARMLS
- $385,0003 bd2 ba2k sqft204 Providence Pl, Bullard, TX 75757For SaleMLS ID #26008387, Whitney Mathis, Texas Land and Homes, LLC. GTARMLS
- $300,0004 bd2 ba1.8k sqft13147 Fm 346 W, Bullard, TX 75757For SaleMLS ID #26009611, Robin Fields, RealEdge Real Estate - Tyler. GTARMLS
- $289,5004 bd2 ba1.7k sqft11274 Meadows Dr, Flint, TX 75762For SaleMLS ID #26005435, Julie Maberry, Coldwell Banker Apex, REALTORS. GTARMLS
- $385,0004 bd3 ba2.1k sqft112 Amanda Ave, Bullard, TX 75757For SaleMLS ID #26004792, Judy Kunzman, Keller Williams Realty-Tyler. GTARMLS
- $295,0003 bd2 ba1.7k sqft13257 Oak Hill Ln, Flint, TX 75762For SaleMLS ID #26002637, Melissa Vance, Realty One Group Rose. GTARMLS
- $286,5003 bd2 ba1.5k sqft1201 Corey Dr, Whitehouse, TX 75791For SaleMLS ID #26006235, Doug Crutcher, RE/MAX Properties. GTARMLS
- $255,0003 bd2 ba1.5k sqft6952 La Hacienda Dr, Flint, TX 75762For SaleMLS ID #26002701, Sarah Spence, Miller Homes Group. GTARMLS
- $279,0003 bd2 ba1.6k sqft11673 Lanes End Dr, Flint, TX 75762For SaleMLS ID #26005985, Myriah Boles, Standard Real Estate. GTARMLS
- $285,0003 bd2 ba1.6k sqft643 Winchester Dr, Chandler, TX 75758For SaleMLS ID #26009021, Katie Edwards, Century 21 First Group - Lindale. GTARMLS
- $329,9003 bd2 ba1.7k sqft13497 Indian Dr, Tyler, TX 75709For SaleMLS ID #26010209, Austin McFarland, The Brian Chinn Team, eXp Realty. GTARMLS
- $295,5003 bd2 ba1.6k sqft102 Fairway St, Chandler, TX 75758For SaleMLS ID #20264361, Angela Fuller, Coldwell Banker Lenhart. LGVBOARD
- $188,0003 bd1 ba1.1k sqft1805 San Saba St, Bullard, TX 75757For SaleMLS ID #26009717, Libby Daniels, Miller Homes Group. GTARMLS
- $299,0003 bd3 ba1.7k sqft1629 1/2 Quevado St, Jacksonville, TX 75766For SaleMLS ID #26009143, Susan Brock, Mossy Oak Properties of Texas - Jacksonville Group. GTARMLS
