This delightful 3-bedroom, 1-bathroom home is an absolute gem, offering a fantastic opportunity for first-time buyers oranyone looking to enjoy the comfort of a well-maintained property with plenty of room to grow. Situated on a generous .7-acrelot, the home features a spacious, fenced-in backyard that's perfect for entertaining, gardening, or even expanding yourdream space. Inside, you'll find newly updated countertops, a modern sink, fresh paint throughout, and new flooring thatbrings a fresh, clean feel to every room. The living areas are bright and inviting, thanks to an abundance of natural light thatfills the space, creating a warm and welcoming atmosphere. Storage is a major bonus here! The large storage shed providesample space for all your tools, outdoor equipment, or extra belongings. Plus, the home has plenty of room for expansion,whether you want to add more living space or build a workshop—you have the flexibility to make it your own. As a resident of this peaceful community, you'll enjoy access to a community pool, community dumpsters, and the added peace of mind of asecurity gate. The location is ideal, offering a quiet, suburban atmosphere with easy access to nearby amenities and justminutes from everything you need. Best of all, the home is located within the highly sought-after Bullard Independent SchoolDistrict, which is expanding with the construction of a brand-new school. Don't miss the chance to make this lovely homeyours—it's a perfect starter home or a wonderful place to settle into and grow. A/C and septic have also been recently serviced. Schedule your showing today!
For sale
Price cut: $3K (8/10)
$185,000
1805 San Saba St, Bullard, TX 75757
3beds
1,162sqft
Single Family Residence
Built in 1992
-- sqft lot
$183,300 Zestimate®
$159/sqft
$41/mo HOA
What's special
Modern sinkFresh paint throughoutLarge storage shedNewly updated countertopsNew flooringSpacious fenced-in backyardAbundance of natural light
- 92 days
- 147
- 12
Zillow last checked:
Listing updated:
Listed by:
Libby Daniels 903-941-4859,
MILLER HOMES GROUP,
Chadarien Daniels 430-444-1710
Source: GTARMLS,MLS#: 26009717
Facts & features
Interior
Bedrooms & bathrooms
- Bedrooms: 3
- Bathrooms: 1
- Full bathrooms: 1
Bathroom
- Features: Shower/Tub
Heating
- Central/Electric
Cooling
- Central Electric
Appliances
- Included: Electric Range, Dishwasher, Microwave
Features
- Ceiling Fan, Pantry
- Fireplace features: Other
Interior area
- Total structure area: 1,162
- Total interior livable area: 1,162 sqft
Property
Features
- Levels: One
- Stories: 1
- Patio & porch: Covered, Porch
- Pool features: None
- Fencing: Wood,Metal Fence
Details
- Additional structures: Storage
- Parcel number: 429932000
Construction
Type & style
- Home type: SingleFamily
- Architectural style: Traditional
- Property subtype: Single Family Residence
Materials
- Aluminum Siding
- Foundation: Slab
- Roof: Composition
Condition
- Pre-owned
- Year built: 1992
Utilities & green energy
- Sewer: Aerobic Septic
Community & HOA
Community
- Security: Audio and Video Surveillance
- Subdivision: Shadybrook East
HOA
- Has HOA: Yes
- HOA fee: $488 annually
Location
- Region: Bullard
Financial & listing details
- Price per square foot: $159/sqft
- Tax assessed value: $156,370
- Annual tax amount: $2,961
- Date on market: 7/13/2026
- Listing terms: Conventional,FHA,VA Loan,Cash
Estimated market value
$183,300
$174,000 - $192,000
$1,416/mo
Price history
| Date | Event | Price |
|---|---|---|
| 8/10/2026 | Price change | $185,000-1.6%$159/sqft |
Source:  GTARMLS #26009717 Report a problem GTARMLS #26009717 Report a problem | ||
| 7/13/2026 | Listed for sale | $188,000-2.6%$162/sqft |
Source: GTARMLS #26009717 Report a problem | ||
| 9/12/2025 | Listing removed | $193,000$166/sqft |
Source: GTARMLS #25008902 Report a problem | ||
| 7/26/2025 | Price change | $193,000-3.5%$166/sqft |
Source: GTARMLS #25008902 Report a problem | ||
| 6/11/2025 | Listed for sale | $200,000+2.6%$172/sqft |
Source: GTARMLS #25008902 Report a problem | ||
| 10/6/2023 | Sold | -- |
Source: GTARMLS #23010923 Report a problem | ||
| 9/10/2023 | Pending sale | $195,000$168/sqft |
Source: GTARMLS #23010923 Report a problem | ||
| 9/1/2023 | Price change | $195,000-2.5%$168/sqft |
Source: GTARMLS #23010923 Report a problem | ||
| 8/14/2023 | Listed for sale | $199,999$172/sqft |
Source: GTARMLS #23010923 Report a problem | ||
| 8/6/2023 | Listing removed | $199,999$172/sqft |
Source: GTARMLS #23010438 Report a problem | ||
| 8/4/2023 | Listed for sale | $199,999$172/sqft |
Source: GTARMLS #23010438 Report a problem | ||
Public tax history
| Year | Property taxes | Tax assessment |
|---|---|---|
| 2026 | -- | $156,370 -8.3% |
| 2025 | $832 -0.6% | $170,520 -0.1% |
| 2024 | $837 +72.6% | $170,730 +70.8% |
| 2023 | $485 | $99,932 +10% |
| 2022 | -- | $90,847 +10% |
| 2021 | $474 +9.6% | $82,588 +10% |
| 2020 | $433 | $75,080 +2.8% |
| 2019 | -- | $73,000 -3.3% |
| 2018 | -- | $75,520 +0.9% |
| 2017 | -- | $74,830 -8.5% |
| 2016 | -- | $81,750 +7.5% |
| 2015 | -- | $76,050 +7.9% |
| 2014 | -- | $70,470 +12.3% |
| 2012 | -- | $62,760 +7.3% |
| 2011 | -- | $58,490 |
| 2010 | -- | $58,490 |
| 2009 | -- | $58,490 |
| 2008 | -- | $58,490 +109.4% |
| 2007 | -- | $27,936 |
Find assessor info on the county website
Monthly payment
Est. payment
Payment breakdown
Explore the cost of this home by adjusting the details. Changes won't be saved.Climate risks
Neighborhood: Shadybrook
Nearby schools
Schools provided by the listing agent
- Elementary: Bullard
- Middle: Bullard
- High: Bullard
Source: GTARMLS. This data may not be complete. We recommend contacting the local school district to confirm school assignments for this home.
Similar homes
- $199,9003 bd1 ba1.1k sqft1054 Caroline Ln, Bullard, TX 75757For Sale
 MLS ID #26013541, Charlene Hall, Palestine Realty. GTARMLS
 - $199,9003 bd2 ba1k sqft629 El Paso Dr, Bullard, TX 75757For Sale
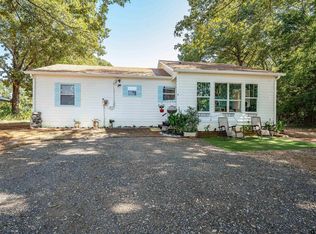 MLS ID #26011883, Judy Kunzman, Keller Williams Realty-Tyler. GTARMLS
 - $169,5002 bd1 ba1.1k sqft512 Carri Dr, Bullard, TX 75757For Sale
 MLS ID #26008981, Dee Martin, RE/MAX Alight. GTARMLS
 - $145,0003 bd1 ba1.2k sqft220 Carri Dr, Bullard, TX 75757For Sale
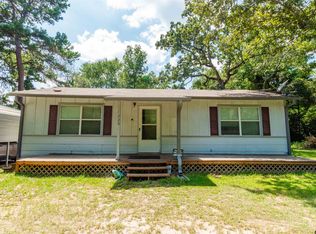 MLS ID #26010774, Rebecca Burks, RE/MAX Professionals. GTARMLS
