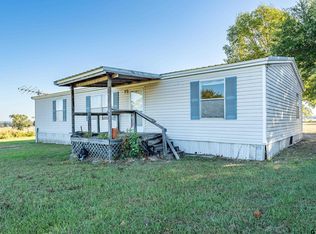
Situated on 4.64 acres and nestled amidst beautiful East Texas pines, is this lovely 3-bedroom, 2-bath, 1,344 square foot home. Inside you'll find an open dining area that welcomes you and flows seamlessly into both the kitchen and living room, creating an inviting layout for everyday living. The kitchen features abundant cabinet storage, generous counter space, and a spacious breakfast nook overlooking the living area. The living room is warm and welcoming with large windows that fill the space with natural light and a cozy, wood burning fireplace that serves as the centerpiece of the room. All bedrooms are generously sized and the guest bathroom offers plenty of space for family and visitors. The primary suite provides a relaxing retreat with a spacious bedroom and an ensuite bath designed with everything you need for everyday comfort. Step outside to enjoy the back porch overlooking the expansive fenced backyard where you'll find a 16x20 shed to meet your storage or workshop needs. This property features both a straight and a circle drive which provides ample parking for guests, a newly repaired A/C, brand new 2025 water heater, a fenced raised garden bed, and planted fruit trees as well as wild berries and grapes. With room for kids, pets, gardening, livestock, or simply enjoying the outdoors, this unrestricted acreage offers endless possibilities. With its peaceful setting, recent updates, and nearly five acres of land, this Larue property offers the perfect blend of country living and everyday comfort.
For sale
$209,900
4050 County Road 4316, Larue, TX 75770
3beds
1,344sqft
Manufactured Home
Built in 1988
4.64 Acres Lot
$207,500 Zestimate®
$156/sqft
$-- HOA
What's special
Fenced raised garden bedOpen dining areaGenerous counter space
- 15 days |
- 327 |
- 39 |
Zillow last checked:
Listing updated:
Listed by:
Rebecca Burks 903-561-2600,
RE/MAX Professionals,
Michaela Burks 903-830-4278
Source: GTARMLS,MLS#: 26009409
Facts & features
Interior
Bedrooms & bathrooms
- Bedrooms: 3
- Bathrooms: 2
- Full bathrooms: 2
Rooms
- Room types: Family Room, Utility Room, 1 Living Area
Bedroom
- Level: Main
Bathroom
- Features: Shower Only, Shower/Tub, Vinyl Tile
Dining room
- Features: Separate Formal Dining
Heating
- Central/Electric
Cooling
- Central Electric
Appliances
- Included: Range/Oven-Electric, Electric Water Heater
Features
- Flooring: Vinyl Plank
- Windows: Blinds
- Number of fireplaces: 1
- Fireplace features: One Wood Burning
Interior area
- Total structure area: 1,344
- Total interior livable area: 1,344 sqft
Property
Parking
- Parking features: Open
- Has uncovered spaces: Yes
Features
- Levels: One
- Stories: 1
- Patio & porch: Deck Covered, Porch
- Pool features: None
- Fencing: Chain Link
Lot
- Size: 4.64 Acres
- Features: Rectangular Lot
Details
- Additional structures: Storage
- Parcel number: 207837
- Special conditions: None
- Other equipment: Satellite Dish
Construction
Type & style
- Home type: MobileManufactured
- Property subtype: Manufactured Home
Materials
- Siding
- Foundation: Other/See Remarks
- Roof: Composition
Condition
- Year built: 1988
Details
- Warranty included: Yes
Utilities & green energy
- Sewer: Septic Tank
- Water: Private
- Utilities for property: Satellite Internet
Community & HOA
Community
- Subdivision: M Cortinas Sur
HOA
- Has HOA: No
Location
- Region: Larue
Financial & listing details
- Price per square foot: $156/sqft
- Tax assessed value: $115,436
- Annual tax amount: $628
- Date on market: 7/6/2026
- Listing terms: Conventional,Cash
- Road surface type: Paved
Estimated market value
$207,500
$197,000 - $218,000
$1,416/mo
Price history
| Date | Event | Price |
|---|---|---|
| 7/6/2026 | Listed for sale | $209,900+5%$156/sqft |
Source:  GTARMLS #26009409 Report a problem GTARMLS #26009409 Report a problem | ||
| 5/27/2022 | Sold | -- |
Source: GTARMLS #10146790 Report a problem | ||
| 3/29/2022 | Listed for sale | $199,900$149/sqft |
Source: GTARMLS #10146790 Report a problem | ||
| 3/26/2022 | Pending sale | $199,900$149/sqft |
Source: GTARMLS #10146790 Report a problem | ||
| 3/17/2022 | Listed for sale | $199,900$149/sqft |
Source: GTARMLS #10146790 Report a problem | ||
Public tax history
| Year | Property taxes | Tax assessment |
|---|---|---|
| 2025 | $1,852 +1.6% | $115,436 +1.4% |
| 2024 | $1,823 +11.4% | $113,832 +14.1% |
| 2023 | $1,636 -1.7% | $99,784 +7.2% |
| 2022 | $1,664 +171.2% | $93,080 |
| 2021 | $614 +0.3% | -- |
| 2020 | $611 +0.2% | -- |
| 2019 | $610 +2.1% | $61,670 +0.3% |
| 2018 | $597 0% | $61,480 +1% |
| 2017 | $598 -0.1% | $60,870 |
| 2016 | $598 +2.8% | $60,870 |
| 2015 | $582 +0.1% | $60,870 |
| 2014 | $581 | $60,870 |
| 2013 | -- | $60,870 |
| 2012 | -- | $60,870 |
| 2011 | -- | $60,870 0% |
| 2010 | -- | $60,880 +3% |
| 2009 | -- | $59,120 -0.7% |
| 2008 | -- | $59,530 +14.1% |
| 2007 | -- | $52,160 |
| 2006 | -- | $52,160 |
| 2005 | -- | $52,160 -2.8% |
| 2004 | -- | $53,680 |
| 2003 | -- | $53,680 +4% |
| 2002 | -- | $51,630 +34.3% |
| 2001 | -- | $38,430 |
| 2000 | -- | -- |
| 1999 | -- | -- |
Find assessor info on the county website
Monthly payment
Climate risks
Neighborhood: 75770
Nearby schools
GreatSchools rating
- 6/10Brownsboro Intermediate SchoolGrades: 4-6Distance: 8.8 mi
- 7/10Brownsboro Junior High SchoolGrades: 7-8Distance: 8.8 mi
- 4/10Brownsboro High SchoolGrades: 9-12Distance: 9.1 mi
Schools provided by the listing agent
- Elementary: Brownsboro
- Middle: Brownsboro
- High: Brownsboro
Source: GTARMLS. This data may not be complete. We recommend contacting the local school district to confirm school assignments for this home.
- $7,468-- bd-- ba-- sqft4120 County Road 4316, Larue, TX 75770Off Market
- $127,3003 bd2 ba1.1k sqft4110 County Road 4316, Larue, TX 75770Off Market

- $169,700-- bd1 ba1.7k sqft4140 County Road 4316, Larue, TX 75770Off Market
- $360,900-- bd1 ba2.7k sqft3970 County Road 4316, Larue, TX 75770Off Market
- $16,484-- bd1 ba814 sqft3983 County Road 4316, Larue, TX 75770Off Market
- $283,500-- bd2 ba1.1k sqft4011 County Road 4316, Larue, TX 75770Off Market
- $140,300-- bd2 ba896 sqft3850 County Road 4316, Larue, TX 75770Off Market
- $26,100-- bd-- ba-- sqft3850 County Road 4316, Larue, TX 75770Off Market
A local agent can set up tours, give advice and negotiate with sellers.
A local lender can help you make sure your offer is ready when you are.
Similar homes
- $212,0003 bd2 ba1k sqft4503 Sunrise Dr, Chandler, TX 75758For Sale
 MLS ID #26009209, Sheridan Dowdy, eXp Realty LLC. GTARMLS
 - $189,0003 bd2 ba1.6k sqft20970 Joe Paul Ln, Chandler, TX 75758For Sale
 MLS ID #26007718, Hayley Griffin, The Agency Tyler. GTARMLS
 - $129,0003 bd2 ba1.2k sqft5390 Fm 314 S, Larue, TX 75770For Sale
 MLS ID #21228908, Kelsey Davis. NTREIS
 - $150,0003 bd2 ba1.4k sqft11621 County Road 4331, Larue, TX 75770For Sale
 MLS ID #25015722, Sarah Labat Albrecht, Realty One Group Rose. GTARMLS
 - $175,0003 bd2 ba1.2k sqft16964 Pine Trail Dr, Flint, TX 75762For SaleMLS ID #26009481, Rebecca Burks, RE/MAX Professionals. GTARMLS
- $234,0003 bd2 ba1.4k sqft304 San Marcos St, Bullard, TX 75757For SaleMLS ID #26006396, Tiffany Acker, NextHome Neighbors. GTARMLS
- $189,0003 bd2 ba1.6k sqft161 Clearview Cir, Murchison, TX 75778For SaleMLS ID #26005243, Dale Beard, Tankersley Real Estate. GTARMLS
- $245,0002 bd2 ba1k sqft2781 Lake Breeze Dr, Chandler, TX 75758For SaleMLS ID #26004043, Gerald Coughlin, Coldwell Banker Apex, REALTORS. GTARMLS
- $139,9003 bd2 ba1.3k sqft2375 Clinton Dr, Chandler, TX 75758For SaleMLS ID #26004132, Erika Gonzalez, Maya Properties. GTARMLS
- $217,5002 bd2 ba1.4k sqft11165 County Road 4117, Frankston, TX 75763For SaleMLS ID #26009141, Jennifer Carmon, Realty One Group Rose. GTARMLS
- $195,0003 bd2 ba1.2k sqft544 Cherry St, Chandler, TX 75758For SaleMLS ID #26005624, Rebecca Burks, RE/MAX Professionals. GTARMLS
- $188,5003 bd2 ba1.2k sqft125 Ridgewood Ln, Murchison, TX 75778For SaleMLS ID #25015321, Amy Corley, Miller Homes Group. GTARMLS
- $284,4003 bd2 ba1.5k sqft21330 Southwind Dr, Chandler, TX 75758For SaleMLS ID #26006979, Wana Crouch, National Agent Network. GTARMLS
- $189,0003 bd2 ba1.4k sqft2884 Airways Dr, Tyler, TX 75704For SaleMLS ID #26007631, Karla Hutchinson, Keller Williams Realty-Tyler. GTARMLS
- $188,0003 bd1 ba1.1k sqft1805 San Saba St, Bullard, TX 75757For SaleMLS ID #26009717, Liberty Daniels, Miller Homes Group. GTARMLS
- $135,0003 bd3 ba1.5k sqft20624 Hewitt Cir, Chandler, TX 75758For SaleMLS ID #26008394, Lee McClintick, Joseph Walter Realty, LLC. GTARMLS
- $225,0002 bd2 ba1.3k sqft22733 Creekwood Dr, Flint, TX 75762For SaleMLS ID #26007487, Trent Dorough, Abide Realty LLC. GTARMLS
- $199,9003 bd1 ba1.1k sqft1054 Caroline Ln, Bullard, TX 75757For SaleMLS ID #26004479, Lauren Vaughan, East Texas Homes & Land LLC. GTARMLS
- $242,9002 bd2 ba1.4k sqft13910 Fm 314 N, Brownsboro, TX 75756For SaleMLS ID #26008762, John Prell, Creekview Realty. GTARMLS
- $137,5003 bd2 ba1.1k sqft190 E Sycamore Ln, Murchison, TX 75778For SaleMLS ID #26009199, Dale Beard, Tankersley Real Estate. GTARMLS
