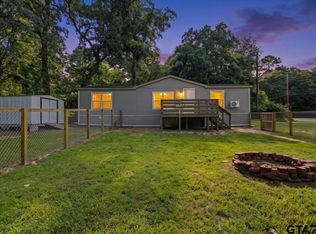
Set on almost an acre of land, this beautifully designed 3-bedroom, 2-bath modern mobile home offers both space and style, with thoughtful features throughout. Inside, you’ll find two spacious living rooms—one that opens directly to the kitchen, making it easy to entertain and stay connected with guests. The kitchen is a true centerpiece, featuring a large island with seating for several barstools, abundant storage, and plenty of counter space for cooking and gathering. A separate dining room is tucked away to provide a more private setting for meals. The second living room highlights a stunning electric fireplace that adds warmth and charm, creating the perfect spot to relax. Bedrooms and bathrooms throughout are generously sized, while the master suite offers a spa-like retreat. The master bath includes a separate shower and soaking tub, a double vanity, and a unique layout with direct access to the utility room, which conveniently leads back into the kitchen. As an added bonus, the sellers are willing to sell the home furnished, making it even easier to move right in and start enjoying. With its spacious floor plan, modern finishes, and nearly an acre of land to enjoy, this property blends comfort, functionality, and privacy—ready to welcome you home.
For sale
$165,000
181 Byron Ct, Bullard, TX 75757
3beds
1,685sqft
Manufactured Home
Built in 2022
0.75 Acres Lot
$164,000 Zestimate®
$98/sqft
$33/mo HOA
What's special
Modern finishesStunning electric fireplaceSpacious floor planAbundant storage
- 15 days
- 118
- 10
Zillow last checked:
Listing updated:
Listed by:
Rebecca Burks 903-521-3902,
RE/MAX Professionals,
Erin Burks 903-830-4278
Source: GTARMLS,MLS#: 26013557
Facts & features
Interior
Bedrooms & bathrooms
- Bedrooms: 3
- Bathrooms: 2
- Full bathrooms: 2
Bathroom
- Features: Shower and Tub, Shower/Tub, Double Lavatory
Heating
- Central/Electric
Cooling
- Central Electric
Appliances
- Included: Electric Range, Dishwasher, Refrigerator
Features
- Ceiling Fan, Kitchen Island
- Flooring: Laminate
- Windows: Blinds
- Fireplace features: Electric
Interior area
- Total structure area: 1,685
- Total interior livable area: 1,685 sqft
Property
Features
- Levels: One
- Stories: 1
- Exterior features: Other
- Pool features: None
- Fencing: None
- Body of water: Lake Palestine
Lot
- Size: 0.75 Acres
Details
- Parcel number: 430173865
Construction
Type & style
- Home type: MobileManufactured
- Property subtype: Manufactured Home
Materials
- Aluminum Siding
- Foundation: Pillar/Post/Pier
- Roof: Composition
Condition
- Pre-owned
- Year built: 2022
Utilities & green energy
- Sewer: Aerobic Septic
Community & HOA
Community
- Features: Lake
- Security: Security Gate, Smoke Detector(s)
- Subdivision: Lakewood
HOA
- Has HOA: Yes
- HOA fee: $195 semi-annually
Location
- Region: Bullard
Financial & listing details
- Price per square foot: $98/sqft
- Tax assessed value: $9,160
- Annual tax amount: $164
- Date on market: 10/5/2026
- Listing terms: Conventional,Must Qualify,Cash
Estimated market value
$164,000
$156,000 - $172,000
Not available
Price history
| Date | Event | Price |
|---|---|---|
| 10/5/2026 | Listed for sale | $165,000-5.7%$98/sqft |
Source:  GTARMLS #26013557 Report a problem GTARMLS #26013557 Report a problem | ||
| 10/1/2026 | Listing removed | $175,000$104/sqft |
Source: GTARMLS #26002877 Report a problem | ||
| 3/2/2026 | Listed for sale | $175,000-5.4%$104/sqft |
Source: GTARMLS #26002877 Report a problem | ||
| 3/1/2026 | Listing removed | $185,000$110/sqft |
Source: GTARMLS #25013214 Report a problem | ||
| 11/21/2025 | Price change | $185,000-5.1%$110/sqft |
Source: GTARMLS #25013214 Report a problem | ||
| 9/2/2025 | Price change | $195,000-9.3%$116/sqft |
Source: GTARMLS #25013214 Report a problem | ||
| 3/25/2025 | Price change | $215,000-11.9%$128/sqft |
Source: GTARMLS #24011694 Report a problem | ||
| 12/10/2024 | Price change | $244,000-9.3%$145/sqft |
Source: GTARMLS #24011694 Report a problem | ||
| 8/21/2024 | Listed for sale | $269,000+976%$160/sqft |
Source: GTARMLS #24011694 Report a problem | ||
| 11/21/2023 | Sold | -- |
Source: GTARMLS #23014066 Report a problem | ||
| 10/18/2023 | Listed for sale | $25,000$15/sqft |
Source: GTARMLS #23014066 Report a problem | ||
Public tax history
| Year | Property taxes | Tax assessment |
|---|---|---|
| 2026 | -- | $6,595 +20% |
| 2025 | $27 +20% | $5,496 +20% |
| 2024 | $22 | $4,580 |
| 2023 | $22 | $4,580 +41.4% |
| 2022 | -- | $3,240 +141.8% |
| 2021 | $8 +15.8% | $1,340 +16.5% |
| 2020 | $7 | $1,150 |
| 2019 | -- | $1,150 |
| 2018 | -- | $1,150 |
| 2017 | -- | $1,150 -24.8% |
| 2016 | -- | $1,530 |
| 2015 | -- | $1,530 -11% |
| 2014 | -- | $1,720 |
| 2012 | -- | $1,720 |
| 2011 | -- | $1,720 |
| 2010 | -- | $1,720 |
| 2009 | -- | $1,720 |
| 2008 | -- | $1,720 -14% |
| 2007 | -- | $2,000 |
Find assessor info on the county website
Monthly payment
Climate risks
Neighborhood: Shadybrook
Nearby schools
Schools provided by the listing agent
- Elementary: Bullard
- Middle: Bullard
- High: Bullard
Source: GTARMLS. This data may not be complete. We recommend contacting the local school district to confirm school assignments for this home.
Similar homes
- $150,0003 bd2 ba1.2k sqft720 Caroline Bnd, Bullard, TX 75757For SaleMLS ID #26003102, Rene Griffin-Perry, RE/MAX Tyler. GTARMLS
- $189,9004 bd3 ba2.1k sqft942 Balmorea Dr, Bullard, TX 75757For Sale
 MLS ID #26012599, Angela Moore, Southern Charm Real Estate. GTARMLS
 - $135,0002 bd2 ba1k sqft190 Rio Hondo Dr, Bullard, TX 75757For Sale
 MLS ID #26007769, Dixie Smith, Realty One Group Rose. GTARMLS
 - $139,9003 bd2 ba1.3k sqft121 Jackie St, Bullard, TX 75757For Sale
 MLS ID #26008988, Angela Moore, Southern Charm Real Estate. GTARMLS
