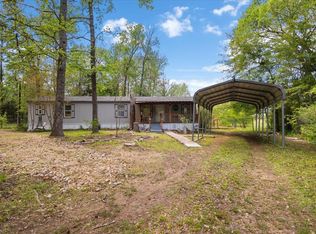
This clean split floor plan home has been a well cared for and feels very solid. This property sits on .63 acres that look like park grounds. The washer and dryer are included as well as 2 refrigerators that also convey with the house. There's lots of storage in this home! The 25-30 yr roof is 1 1/2 old, there are 3 large storage sheds on the property, there's a new ramp to the spacious covered front deck, covered carport parking in both the front and back of the house. the back yard has a well-built privacy fence with double gates, above ground pool, large rock fire pit, large propane tank, mature landscaping, concrete walkways, small, fenced area in front of the house great for pets or small children. The house sits on 2 lots and the 3rd lot is on the back side of the house on Jason Dr. Gated neighborhood amenities include boat ramp access to Lake Palestine, playground, swimming pools and annual HOA dues are $310 for all 3 lots. This home should be FHA and VA financeable because it has never been moved and tax rolls show it as REAL property. Bullard ISD
For sale
Street View
Price cut: $5K (9/18)
$150,000
720 Caroline Bnd, Bullard, TX 75757
3beds
1,216sqft
Manufactured Home
Built in 2003
0.63 Acres Lot
$148,100 Zestimate®
$123/sqft
$16/mo HOA
What's special
Above ground poolSplit floor plan homeMature landscapingLots of storageLarge rock fire pit
- 216 days
- 148
- 3
Zillow last checked:
Listing updated:
Listed by:
Rene Griffin-Perry 903-283-4765,
RE/MAX Tyler
Source: GTARMLS,MLS#: 26003102
Facts & features
Interior
Bedrooms & bathrooms
- Bedrooms: 3
- Bathrooms: 2
- Full bathrooms: 2
Bathroom
- Features: Shower and Tub, Double Lavatory, Walk-In Closet(s), Linen Closet, Soaking Tub
Heating
- Central/Electric
Cooling
- Central Electric, Ceiling Fan(s)
Appliances
- Included: Electric Range, Free-Standing Range, Disposal, Microwave, Refrigerator
Features
- Ceiling Fan, Pantry
- Fireplace features: Other
Interior area
- Total structure area: 1,216
- Total interior livable area: 1,216 sqft
Property
Parking
- Total spaces: 2
- Parking features: Carport
- Carport spaces: 2
Features
- Levels: One
- Stories: 1
- Patio & porch: Covered, Porch
- Pool features: Above Ground
- Fencing: Wood
- Body of water: Lake Palestine
Lot
- Size: 0.63 Acres
Details
- Additional structures: Storage
- Parcel number: 531500000
Construction
Type & style
- Home type: MobileManufactured
- Property subtype: Manufactured Home
Materials
- Aluminum Siding
- Foundation: See Remarks
- Roof: Composition
Condition
- Pre-owned
- Year built: 2003
Utilities & green energy
- Sewer: Conventional Septic
Community & HOA
Community
- Features: Lake
- Security: Security Gate
- Subdivision: SHADYBROOK - LAKE PALESTI
HOA
- Has HOA: No
- HOA fee: $195 annually
Location
- Region: Bullard
Financial & listing details
- Price per square foot: $123/sqft
- Tax assessed value: $77,160
- Annual tax amount: $816
- Date on market: 3/4/2026
Estimated market value
$148,100
$141,000 - $156,000
Not available
Price history
| Date | Event | Price |
|---|---|---|
| 9/18/2026 | Price change | $150,000-3.2%$123/sqft |
Source:  GTARMLS #26003102 Report a problem GTARMLS #26003102 Report a problem | ||
| 9/9/2026 | Price change | $155,000-1.9%$127/sqft |
Source: GTARMLS #26003102 Report a problem | ||
| 9/6/2026 | Price change | $158,000-1.3%$130/sqft |
Source: GTARMLS #26003102 Report a problem | ||
| 8/17/2026 | Price change | $160,000-4.2%$132/sqft |
Source: GTARMLS #26003102 Report a problem | ||
| 8/3/2026 | Price change | $167,000-0.6%$137/sqft |
Source: GTARMLS #26003102 Report a problem | ||
| 7/14/2026 | Price change | $168,000-0.6%$138/sqft |
Source: GTARMLS #26003102 Report a problem | ||
| 5/14/2026 | Price change | $169,000-3.4%$139/sqft |
Source: GTARMLS #26003102 Report a problem | ||
| 3/5/2026 | Listed for sale | $175,000$144/sqft |
Source: GTARMLS #26003102 Report a problem | ||
Public tax history
| Year | Property taxes | Tax assessment |
|---|---|---|
| 2026 | -- | $51,712 +10% |
| 2025 | $101 | $47,011 +10% |
| 2024 | $101 | $42,737 +10% |
| 2023 | $101 | $38,852 +10% |
| 2022 | -- | $35,320 +10% |
| 2021 | $101 +0.4% | $32,109 +10% |
| 2020 | $100 | $29,190 |
| 2019 | -- | $29,190 +1% |
| 2018 | -- | $28,900 |
| 2017 | -- | $28,900 +11.4% |
| 2016 | -- | $25,950 |
| 2015 | -- | $25,950 -0.6% |
| 2014 | -- | $26,110 |
| 2012 | -- | $26,110 |
| 2011 | -- | $26,110 -6% |
| 2010 | -- | $27,780 |
| 2009 | -- | $27,780 |
| 2008 | -- | $27,780 -6.1% |
| 2007 | -- | $29,600 |
Find assessor info on the county website
Monthly payment
Climate risks
Neighborhood: Shadybrook
Nearby schools
Schools provided by the listing agent
- Elementary: Bullard
- Middle: Bullard
- High: Bullard
Source: GTARMLS. This data may not be complete. We recommend contacting the local school district to confirm school assignments for this home.
Similar homes
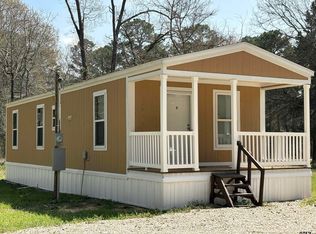
- $165,0003 bd2 ba1.6k sqft181 Byron Ct, Bullard, TX 75757For Sale
 MLS ID #26013557, Rebecca Burks, RE/MAX Professionals. GTARMLS
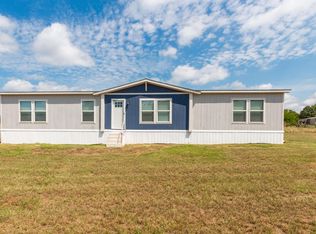
 - $139,9003 bd2 ba1.3k sqft121 Jackie St, Bullard, TX 75757For Sale
 MLS ID #26008988, Angela Moore, Southern Charm Real Estate. GTARMLS
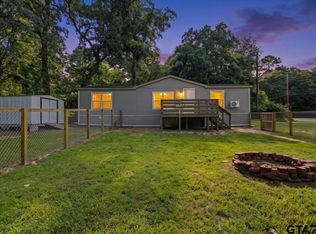
 - $145,0003 bd1 ba1.2k sqft220 Carri Dr, Bullard, TX 75757For Sale
 MLS ID #26010774, Rebecca Burks, RE/MAX Professionals. GTARMLS
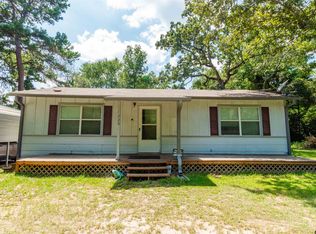
 - $159,0002 bd2 ba1.2k sqft456 Red Bud Cir, Bullard, TX 75757For Sale
 MLS ID #20262361, Susan R Adams, Kristi Martin Realty. LGVBOARD
