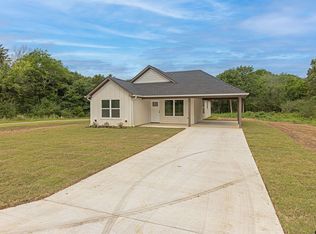
New construction with a thoughtful layout that blends style, comfort, and practicality. A spacious covered front porch shaded by mature trees creates a warm welcome and the perfect spot to relax outdoors. Inside, the open-concept living area features soaring vaulted ceilings, durable plank flooring throughout, and a beautifully designed kitchen complete with a large center island ideal for gathering and entertaining. The split-bedroom floorplan offers added privacy for the primary suite, while each secondary bedroom includes generously sized closets. Bathrooms are tastefully designed with both functionality and modern appeal in mind. Additional highlights include a propane-powered tankless water heater and central heating system, an oversized laundry area, and an extra walk-in storage/utility closet for added convenience. Outside, the vaulted carport provides ample covered parking, and the built-in planter along the front porch adds the perfect touch for seasonal flowers and curb appeal.
For sale
Price cut: $10K (6/26)
$219,500
152 Royal Dr W, Bullard, TX 75757
3beds
1,512sqft
:
Get pre-qualified$1,347/mo
Single Family Residence
Built in 2025
-- sqft lot
$219,400 Zestimate®
$145/sqft
$30/mo HOA
What's special
Central heating systemDurable plank flooring throughoutPropane-powered tankless water heaterSoaring vaulted ceilingsOversized laundry areaBeautifully designed kitchen
- 81 days |
- 250 |
- 21 |
Zillow last checked:
Listing updated:
Listed by:
Hannah Jones 903-594-8185,
Jones & Co. Realty Group, LLC
Source: GTARMLS,MLS#: 26006757
Facts & features
Interior
Bedrooms & bathrooms
- Bedrooms: 3
- Bathrooms: 2
- Full bathrooms: 2
Rooms
- Room types: 1 Living Area
Bedroom
- Level: Main
Bathroom
- Features: Shower Only, Shower/Tub, Linen Closet
Dining room
- Features: Formal Living Combo
Heating
- Central/Gas
Cooling
- Central Electric
Appliances
- Included: Range/Oven-Electric, Dishwasher, Disposal, Microwave
Features
- Ceiling Fan(s), Kitchen Island
- Has fireplace: No
- Fireplace features: None
Interior area
- Total structure area: 1,512
- Total interior livable area: 1,512 sqft
Property
Features
- Levels: One
- Stories: 1
- Patio & porch: Patio Open, Porch
- Pool features: None
- Fencing: None
Details
- Additional structures: None
- Parcel number: 430173408
- Special conditions: Homeowner's Assn Dues
Construction
Type & style
- Home type: SingleFamily
- Architectural style: Traditional
- Property subtype: Single Family Residence
Materials
- Siding
- Foundation: Slab
- Roof: Composition
Condition
- Year built: 2025
Community & HOA
Community
- Security: Smoke Detector(s)
- Subdivision: Lakewood
HOA
- Has HOA: Yes
- HOA fee: $360 annually
Location
- Region: Bullard
Financial & listing details
- Price per square foot: $145/sqft
- Tax assessed value: $216,740
- Annual tax amount: $3,764
- Date on market: 5/12/2026
Estimated market value
$219,400
$208,000 - $230,000
$2,162/mo
Price history
| Date | Event | Price |
|---|---|---|
| 6/26/2026 | Price change | $219,500-4.4%$145/sqft |
Source:  GTARMLS #26006757 Report a problem GTARMLS #26006757 Report a problem | ||
| 5/12/2026 | Listed for sale | $229,500+14.8%$152/sqft |
Source: GTARMLS #26006757 Report a problem | ||
| 3/1/2026 | Listing removed | $200,000$132/sqft |
Source: GTARMLS #25012704 Report a problem | ||
| 1/28/2026 | Listed for sale | $200,000$132/sqft |
Source: GTARMLS #25012704 Report a problem | ||
| 1/17/2026 | Listing removed | $200,000$132/sqft |
Source: GTARMLS #25012704 Report a problem | ||
| 1/14/2026 | Price change | $200,000-4.8%$132/sqft |
Source: GTARMLS #25012704 Report a problem | ||
| 8/21/2025 | Listed for sale | $210,000+5.5%$139/sqft |
Source: GTARMLS #25012704 Report a problem | ||
| 5/26/2024 | Listing removed | -- |
Source: GTARMLS #24000357 Report a problem | ||
| 1/8/2024 | Listing removed | $199,000$132/sqft |
Source: GTARMLS #24000357 Report a problem | ||
| 1/8/2024 | Listed for sale | $199,000$132/sqft |
Source: GTARMLS #24000357 Report a problem | ||
Public tax history
| Year | Property taxes | Tax assessment |
|---|---|---|
| 2025 | $1,043 +5543.6% | $212,844 +5545.7% |
| 2024 | $18 | $3,770 |
| 2023 | $18 | $3,770 |
| 2022 | -- | $3,770 +149.7% |
| 2021 | $9 +19.3% | $1,510 +19.8% |
| 2020 | $7 | $1,260 |
| 2019 | -- | $1,260 |
| 2018 | -- | $1,260 |
| 2017 | -- | $1,260 -16.6% |
| 2016 | -- | $1,510 |
| 2015 | -- | $1,510 -7.4% |
| 2014 | -- | $1,630 |
| 2012 | -- | $1,630 |
| 2011 | -- | $1,630 |
| 2010 | -- | $1,630 |
| 2009 | -- | $1,630 |
| 2008 | -- | $1,630 -18.5% |
| 2007 | -- | $2,000 |
Find assessor info on the county website
Monthly payment
Est. payment
Payment breakdown
Explore the cost of this home by adjusting the details. Changes won't be saved.Climate risks
Neighborhood: Shadybrook
Nearby schools
GreatSchools rating
- NABullard Primary SchoolGrades: PK-KDistance: 5.1 mi
- 9/10Bullard Middle SchoolGrades: 7-8Distance: 5.1 mi
- 7/10Bullard High SchoolGrades: 9-12Distance: 5.7 mi
Schools provided by the listing agent
- Elementary: Bullard
- Middle: Bullard
- High: Bullard
Source: GTARMLS. This data may not be complete. We recommend contacting the local school district to confirm school assignments for this home.
- $86,840-- bd-- ba1.5k sqft134 Royal Dr W, Bullard, TX 75757Off Market
- $--3 bd2 ba1.6k sqft134 Royal Dr W, Bullard, TX 75757Sold

- $180,200-- bd-- ba2.4k sqft130 Royal Dr W, Bullard, TX 75757Off Market
- $9,110-- bd-- ba-- sqft142 Terrace Dr, Bullard, TX 75757Off Market
- $---- bd-- ba-- sqft139 Terrace Dr, Bullard, TX 75757Sold
- $4,760-- bd-- ba-- sqft188 Royal Dr W, Bullard, TX 75757Off Market
- $137,690-- bd-- ba2.4k sqft130 Royal Dr S, Bullard, TX 75757Off Market
- $10,980-- bd-- ba-- sqft207 Royal Dr S, Bullard, TX 75757Off Market
A local agent can set up tours, give advice and negotiate with sellers.
A local lender can help you make sure your offer is ready when you are.
Similar homes
- $220,0003 bd2 ba1.2k sqft325 Royal Dr, Bullard, TX 75757For Sale
 MLS ID #26009452, Rene Griffin-Perry, RE/MAX Tyler. GTARMLS
 - $215,0003 bd2 ba1.2k sqft162 Red Bud Cir, Bullard, TX 75757For Sale
 MLS ID #26007119, Luis Uvalle, Realty of America LLC. GTARMLS
 - $219,0003 bd2 ba1.2k sqft979 Brazos, Bullard, TX 75757New Construction
 MLS ID #26009495, Nakeia Burrell, The Property Shoppe - eXp Realty, LLC. GTARMLS
 - $227,5003 bd2 ba1.3k sqft533 Caroline Ln, Bullard, TX 75757For Sale
 MLS ID #26003894, Melanie Watson, National Agent Network. GTARMLS
 - $215,0003 bd2 ba1.4k sqft248 Crepe Myrtle Dr, Bullard, TX 75757For SaleMLS ID #26001870, Kristi Martin, Kristi Martin Realtor LLC. GTARMLS
- $260,0003 bd2 ba1.2k sqft837 Red Bud Cir, Bullard, TX 75757For SaleMLS ID #26010270, Ryan Major, Keller Williams Realty-Tyler. GTARMLS
- $220,0003 bd2 ba1.3k sqft400 Guadalupe St, Bullard, TX 75757For SaleMLS ID #26008379, Jessica Richardson, BLVD Group. GTARMLS
- $255,0003 bd2 ba1.2k sqft117 Magnolia Dr, Bullard, TX 75757New ConstructionMLS ID #26010072, Brenda Ruiz, The Property Shoppe - eXp Realty, LLC. GTARMLS
- $215,9993 bd2 ba1.3k sqft384 Guadalupe St, Bullard, TX 75757New ConstructionMLS ID #26008376, Jessica Richardson, BLVD Group. GTARMLS
- $220,0003 bd2 ba1.1k sqft329 Wiley Dr, Bullard, TX 75757New ConstructionMLS ID #26004273, Lauren Vaughan, East Texas Homes & Land LLC. GTARMLS
- $199,9003 bd1 ba1.1k sqft1054 Caroline Ln, Bullard, TX 75757For SaleMLS ID #26004479, Lauren Vaughan, East Texas Homes & Land LLC. GTARMLS
- $239,9003 bd2 ba1.4k sqft112 Carri Dr, Bullard, TX 75757For SaleMLS ID #26006461, Erika Gonzalez, Maya Properties. GTARMLS
- $239,9003 bd2 ba1.2k sqft663 Caroline Bnd, Bullard, TX 75757For SaleMLS ID #26006460, Erika Gonzalez, Maya Properties. GTARMLS
- $249,0003 bd2 ba1.3k sqft450 Lake Rd, Bullard, TX 75757For SaleMLS ID #26008232, Rene Griffin-Perry, RE/MAX Tyler. GTARMLS
- $262,9003 bd2 ba1.4k sqft115 Debra Dr, Bullard, TX 75757For SaleMLS ID #26007541, Erika Gonzalez, Maya Properties. GTARMLS
- $199,0003 bd2 ba1.4k sqft323 Neches Dr, Bullard, TX 75757For SaleMLS ID #26006760, Ashleigh Weaver, Weaver Real Estate Partners. GTARMLS
- $249,0003 bd2 ba1.6k sqft105 Oak St, Bullard, TX 75757For SaleMLS ID #26008208, Aaron Bertke, One Rock. GTARMLS
- $200,0003 bd2 ba1.3k sqft234 Sabinal Dr, Bullard, TX 75757For SaleMLS ID #26001815, Briseida Villalobos, Maya Properties. GTARMLS
- $222,9003 bd2 ba1.2k sqft336 Timberline Dr, Bullard, TX 75757For SaleMLS ID #26000356, Ginger Kinsey, RE/MAX Tyler. GTARMLS
- $269,0003 bd2 ba1.5k sqft20333 Fm 2493, Bullard, TX 75757For SaleMLS ID #26008799, Lacy Turner, Platinum Realty Group Tyler LLC. GTARMLS
