Welcome to this charming 3-bedroom, 1-bath home in Shadybrook, a gated Lake Palestine community in Bullard, TX. With approximately 1,125 square feet, this well-kept home makes good use of its space with an inviting living area that flows into the dining area and kitchen. White cabinetry, stainless steel appliances, and warm butcher block countertops give the kitchen a clean, updated look, while a dedicated laundry room adds everyday convenience. The outdoor space is one of the home's highlights. A large backyard with a wood privacy fence offers plenty of room to relax, entertain, or play. Enjoy the covered back porch, gather around the fire pit, and take advantage of the matching storage building for extra space. A covered front porch adds to the home's welcoming character. Shadybrook residents enjoy community amenities including a swimming area on Lake Palestine, boat ramp, fishing pier, playground, tennis courts, and common areas. Located within a short drive of Tyler, this home offers an approachable way to enjoy Lake Palestine living with community lake access, a spacious backyard, and the comfort of a gated neighborhood.
For sale
$199,900
1054 Caroline Ln, Bullard, TX 75757
3beds
1,125sqft
Single Family Residence
Built in 2009
0.32 Acres Lot
$199,700 Zestimate®
$178/sqft
$16/mo HOA
What's special
Spacious backyardStainless steel appliancesWarm butcher block countertopsDedicated laundry roomWhite cabinetryCovered back porch
- 14 days
- 254
- 14
Zillow last checked:
Listing updated:
Listed by:
Charlene Hall 903-724-2338,
Palestine Realty
Source: GTARMLS,MLS#: 26013541
Facts & features
Interior
Bedrooms & bathrooms
- Bedrooms: 3
- Bathrooms: 1
- Full bathrooms: 1
Bathroom
- Features: Shower/Tub
Heating
- Central/Electric
Cooling
- Ceiling Fan(s), Central Electric
Appliances
- Included: Electric Range, Dishwasher, Microwave
Features
- Ceiling Fan
- Flooring: Vinyl
- Windows: Blinds
- Fireplace features: Other
Interior area
- Total structure area: 1,125
- Total interior livable area: 1,125 sqft
Property
Parking
- Parking features: Concrete
Features
- Levels: One
- Stories: 1
- Patio & porch: Covered
- Pool features: None
- Fencing: Wood
- Body of water: Lake Palestine
Lot
- Size: 0.32 Acres
- Features: Rectangular Lot, Subdivision Lot
Details
- Additional structures: Storage
- Parcel number: 531399000
Construction
Type & style
- Home type: SingleFamily
- Architectural style: Traditional
- Property subtype: Single Family Residence
Materials
- Wood Siding
- Foundation: Slab
- Roof: Composition
Condition
- Pre-owned
- Year built: 2009
Utilities & green energy
- Sewer: Conventional Septic
- Utilities for property: Standard Electric
Community & HOA
Community
- Features: Lake, Boat Ramp, Pool
- Security: Audio and Video Surveillance, Smoke Detector(s)
- Subdivision: Shadybrook
HOA
- Has HOA: Yes
- Amenities included: Common Area, Fishing, Playground, Tennis Court(s)
- HOA fee: $194 annually
Location
- Region: Bullard
Financial & listing details
- Price per square foot: $178/sqft
- Tax assessed value: $204,900
- Annual tax amount: $1,897
- Date on market: 10/3/2026
- Listing terms: Cash,Conventional,FHA,VA Loan
- Road surface type: Paved
Estimated market value
$199,700
$190,000 - $210,000
$1,462/mo
Price history
| Date | Event | Price |
|---|---|---|
| 10/4/2026 | Listed for sale | $199,900$178/sqft |
Source: Palestine AOR #103827 Report a problem | ||
| 9/28/2026 | Listing removed | $199,900$178/sqft |
Source:  GTARMLS #26004479 Report a problem GTARMLS #26004479 Report a problem | ||
| 9/25/2026 | Listed for sale | $199,900$178/sqft |
Source: GTARMLS #26004479 Report a problem | ||
| 9/17/2026 | Pending sale | $199,900$178/sqft |
Source: GTARMLS #26004479 Report a problem | ||
| 5/28/2026 | Price change | $199,900-2.5%$178/sqft |
Source: GTARMLS #26004479 Report a problem | ||
| 5/15/2026 | Price change | $205,000-2.4%$182/sqft |
Source: GTARMLS #26004479 Report a problem | ||
| 3/31/2026 | Listed for sale | $210,000+5%$187/sqft |
Source: GTARMLS #26004479 Report a problem | ||
| 11/25/2024 | Sold | -- |
Source: GTARMLS #24012949 Report a problem | ||
| 11/1/2024 | Pending sale | $200,000$178/sqft |
Source: BHHS broker feed #24012949 Report a problem | ||
| 10/14/2024 | Listed for sale | $200,000$178/sqft |
Source: GTARMLS #24012949 Report a problem | ||
| 9/20/2024 | Listing removed | $200,000$178/sqft |
Source: BHHS broker feed #24012949 Report a problem | ||
| 9/16/2024 | Listed for sale | $200,000+29%$178/sqft |
Source: BHHS broker feed #24012949 Report a problem | ||
| 2/18/2022 | Sold | -- |
Source: GTARMLS #10143976 Report a problem | ||
| 1/2/2022 | Price change | $155,000-3.1%$138/sqft |
Source: GTARMLS #10143976 Report a problem | ||
| 12/29/2021 | Listed for sale | $160,000$142/sqft |
Source: GTARMLS #10143976 Report a problem | ||
| 12/22/2021 | Listing removed | $160,000-3%$142/sqft |
Source: GTARMLS #10141014 Report a problem | ||
| 12/22/2021 | Listed for sale | $165,000$147/sqft |
Source: GTARMLS #10141014 Report a problem | ||
| 11/17/2021 | Pending sale | $165,000$147/sqft |
Source: GTARMLS #10141014 Report a problem | ||
| 10/27/2021 | Price change | $165,000-5.7%$147/sqft |
Source: GTARMLS #10141014 Report a problem | ||
| 10/26/2021 | Listed for sale | $175,000$156/sqft |
Source: GTARMLS #10141014 Report a problem | ||
| 10/12/2021 | Pending sale | $175,000$156/sqft |
Source: GTARMLS #10141014 Report a problem | ||
| 10/2/2021 | Listed for sale | $175,000+77.2%$156/sqft |
Source: GTARMLS #10141014 Report a problem | ||
| 4/23/2017 | Listing removed | $98,750$88/sqft |
Source: Keller Williams - Tyler #10078185 Report a problem | ||
| 2/26/2017 | Listed for sale | $98,750$88/sqft |
Source: Keller Williams - Tyler #10078185 Report a problem | ||
Public tax history
| Year | Property taxes | Tax assessment |
|---|---|---|
| 2026 | -- | $204,900 -2.4% |
| 2025 | $1,025 +7% | $209,950 +7% |
| 2024 | $958 -48.2% | $196,274 +10% |
| 2023 | $1,850 | $178,431 +10% |
| 2022 | -- | $162,210 +32% |
| 2021 | $712 +16.8% | $122,840 +17.4% |
| 2020 | $610 | $104,640 +10.6% |
| 2019 | -- | $94,600 +2% |
| 2018 | -- | $92,710 +1% |
| 2017 | -- | $91,830 -7% |
| 2016 | -- | $98,750 +7.7% |
| 2015 | -- | $91,680 -0.6% |
| 2014 | -- | $92,230 +12.8% |
| 2012 | -- | $81,790 +7.6% |
| 2011 | -- | $76,010 |
| 2010 | -- | $76,010 |
| 2009 | -- | $76,010 +3093.7% |
| 2008 | -- | $2,380 +8.2% |
| 2007 | -- | $2,200 |
Find assessor info on the county website
Monthly payment
Est. payment
Payment breakdown
Explore the cost of this home by adjusting the details. Changes won't be saved.Climate risks
Neighborhood: Shadybrook
Nearby schools
Schools provided by the listing agent
- Elementary: Bullard
- Middle: Bullard
- High: Bullard
Source: GTARMLS. This data may not be complete. We recommend contacting the local school district to confirm school assignments for this home.
Similar homes
- $199,9003 bd2 ba1k sqft629 El Paso Dr, Bullard, TX 75757For Sale
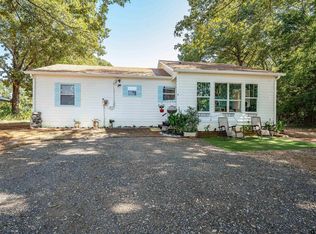 MLS ID #26011883, Judy Kunzman, Keller Williams Realty-Tyler. GTARMLS
 - $227,5003 bd2 ba1.3k sqft533 Caroline Ln, Bullard, TX 75757For Sale
 MLS ID #26003894, Melanie Watson, National Agent Network. GTARMLS
 - $185,0003 bd1 ba1.1k sqft1805 San Saba St, Bullard, TX 75757For Sale
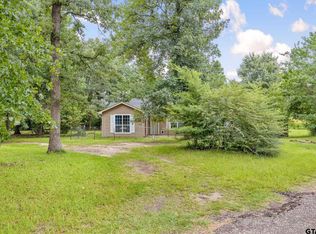 MLS ID #26009717, Libby Daniels, MILLER HOMES GROUP. GTARMLS
 - $215,0003 bd2 ba1.1k sqft329 Wiley Dr, Bullard, TX 75757New Construction
 MLS ID #26013283, Lauren Vaughan, East Texas Homes & Land LLC. GTARMLS
