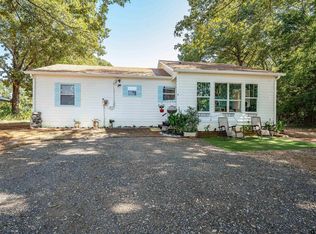
*** Welcome home to 11185 Meadows Drive in Flint! This adorable 3-bedroom, 2-bath home offers 1,277 square feet of thoughtfully designed living space that feels much larger than its size. The open floor plan features a spacious living area that flows seamlessly into the kitchen with sleek granite countertops, making it perfect for both everyday living and entertaining. Step outside to enjoy the fully fenced backyard—ideal for kids, pets, or relaxing evenings outdoors. Nestled in the desirable Running Meadows West neighborhood, this home offers a family-friendly atmosphere with the convenience of being just minutes from shopping, dining, and all that South Tyler has to offer. Whether you’re a first-time homebuyer, looking to downsize, or searching for a great investment, this charming home is one you won’t want to miss!
For sale
$199,000
11185 Meadows Dr, Flint, TX 75762
3beds
1,277sqft
Single Family Residence
Built in 2006
-- sqft lot
$193,100 Zestimate®
$156/sqft
$-- HOA
What's special
Open floor planFully fenced backyard
- 85 days
- 855
- 92
Zillow last checked:
Listing updated:
Listed by:
Domeika Latimer 903-530-4368,
Coldwell Banker Apex, REALTORS
Source: GTARMLS,MLS#: 26010327
Facts & features
Interior
Bedrooms & bathrooms
- Bedrooms: 3
- Bathrooms: 2
- Full bathrooms: 2
Bathroom
- Features: Shower/Tub, Linen Closet
Heating
- Central/Electric
Cooling
- Central Electric
Appliances
- Included: Electric Range, Dishwasher, Microwave
Features
- Ceiling Fan
- Flooring: Carpet, Vinyl
- Windows: Blinds
- Fireplace features: Gas
Interior area
- Total structure area: 1,277
- Total interior livable area: 1,277 sqft
Property
Parking
- Total spaces: 2
- Parking features: Garage, Concrete
- Garage spaces: 2
Features
- Levels: One
- Stories: 1
- Patio & porch: Covered, Porch
- Exterior features: Irrigation System
- Pool features: None
- Fencing: Wood
Lot
- Features: Subdivision Lot
Details
- Additional structures: Storage
- Parcel number: 168975000000101000
Construction
Type & style
- Home type: SingleFamily
- Architectural style: Traditional
- Property subtype: Single Family Residence
Materials
- Brick
- Foundation: Slab
- Roof: Composition
Condition
- Pre-owned
- Year built: 2006
Utilities & green energy
- Sewer: Public Sewer
- Water: Public
- Utilities for property: Standard Electric
Community & HOA
Community
- Security: Security Lights, Smoke Detector(s)
- Subdivision: Running Meadows West
HOA
- Has HOA: No
Location
- Region: Flint
Financial & listing details
- Price per square foot: $156/sqft
- Tax assessed value: $247,442
- Annual tax amount: $567
- Date on market: 7/24/2026
- Listing terms: Conventional,Cash
- Road surface type: Paved
Estimated market value
$193,100
$183,000 - $203,000
$1,725/mo
Price history
| Date | Event | Price |
|---|---|---|
| 7/24/2026 | Listed for sale | $199,000$156/sqft |
Source:  GTARMLS #26010327 Report a problem GTARMLS #26010327 Report a problem | ||
Public tax history
| Year | Property taxes | Tax assessment |
|---|---|---|
| 2024 | $543 +3.7% | $247,442 +5.3% |
| 2023 | $523 -64.4% | $234,921 +21.2% |
| 2022 | $1,470 -0.2% | $193,836 +16.1% |
| 2021 | $1,474 +0.1% | $167,000 +3% |
| 2020 | $1,473 -1% | $162,161 +7.5% |
| 2019 | $1,487 +0.5% | $150,794 +6.6% |
| 2018 | $1,479 -0.1% | $141,417 -0.8% |
| 2017 | $1,480 +0.7% | $142,572 +8.7% |
| 2016 | $1,470 -8.2% | $131,190 +4% |
| 2015 | $1,601 | $126,111 |
| 2014 | $1,601 +0.1% | -- |
| 2013 | $1,599 +0.1% | -- |
| 2012 | $1,597 +0% | -- |
| 2011 | $1,597 | -- |
| 2010 | -- | $116,192 +0.6% |
| 2009 | -- | $115,442 -0.1% |
| 2008 | -- | $115,500 |
| 2007 | -- | $115,500 |
Find assessor info on the county website
Monthly payment
Est. payment
Payment breakdown
Explore the cost of this home by adjusting the details. Changes won't be saved.Climate risks
Neighborhood: 75762
Nearby schools
Schools provided by the listing agent
- Elementary: Owens
- Middle: Three Lakes
- High: Tyler Legacy
Source: GTARMLS. This data may not be complete. We recommend contacting the local school district to confirm school assignments for this home.
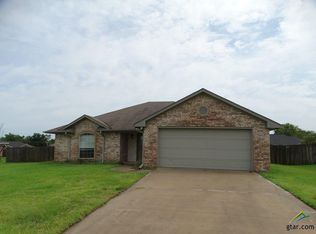
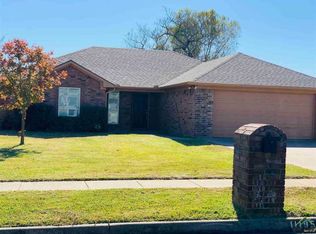
Similar homes
- $260,0003 bd2 ba1.7k sqft10759 Southern Trace Cir, Flint, TX 75762For Sale
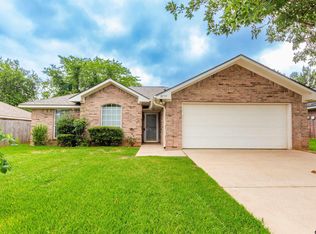 MLS ID #26009889, Rebecca Burks, RE/MAX Professionals. GTARMLS
 - $199,9003 bd1 ba1.1k sqft1054 Caroline Ln, Bullard, TX 75757For Sale
 MLS ID #26013541, Charlene Hall, Palestine Realty. GTARMLS
 - $264,5003 bd2 ba1.5k sqft221 Maggie Cir, Flint, TX 75762For Sale
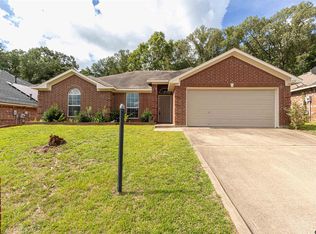 MLS ID #25017926, Kyoddria Chandler, The Property Shoppe - eXp Realty, LLC. GTARMLS
 - $199,9003 bd2 ba1k sqft629 El Paso Dr, Bullard, TX 75757For Sale
 MLS ID #26011883, Judy Kunzman, Keller Williams Realty-Tyler. GTARMLS
