$0 DOWN PAYMENT for qualified FHA buyers through preferred lender. Ask for details. New construction in the gated community of Shady Brook in Bullard, TX. This 3-bedroom 2-bath home features an open-concept floor plan connecting the kitchen, dining, and living areas which is perfect for entertaining or everyday living. High-end finishes include engineered hardwood floors, tile in the bathrooms, stainless steel appliances, ceiling fans, LED lighting, and 9-ft ceilings with vaulted living room. The primary suite offers a soaking tub, large shower, and walk-in closet. Enjoy community amenities including a clubhouse, pool, two parks with picnic areas and BBQ grills, plus access to Lake Palestine for fishing or boating. Brand new modern living with lake access without the lakeside price. Schedule your showing and ask us how to take advantage of the preferred lender credit.
New construction
$285,900
335 Perdanales Dr, Bullard, TX 75757
3beds
1,585sqft
Single Family Residence
Built in 2026
-- sqft lot
$285,600 Zestimate®
$180/sqft
$16/mo HOA
What's special
Engineered hardwood floorsStainless steel appliancesCeiling fansLed lightingTile in the bathrooms
- 178 days |
- 78 |
- 6 |
Zillow last checked:
Listing updated:
Listed by:
Arlette Porta 912-334-7569,
Monument Realty
Source: GTARMLS,MLS#: 26002425
Facts & features
Interior
Bedrooms & bathrooms
- Bedrooms: 3
- Bathrooms: 2
- Full bathrooms: 2
Rooms
- Room types: Utility Room
Bedroom
- Features: Walk-In Closet(s)
- Level: Main
Bedroom 1
- Area: 208
- Dimensions: 16 x 13
Bedroom 2
- Area: 121
- Dimensions: 11 x 11
Bedroom 3
- Area: 121
- Dimensions: 11 x 11
Bathroom
- Features: Shower and Tub, Walk-In Closet(s), Bar
Dining room
- Area: 176
- Dimensions: 16 x 11
Kitchen
- Features: Kitchen/Eating Combo
- Area: 108
- Dimensions: 12 x 9
Living room
- Area: 266
- Dimensions: 19 x 14
Heating
- Central/Electric
Cooling
- Central Electric
Appliances
- Included: Range/Oven-Electric, Dishwasher, Refrigerator
Features
- Ceiling Fan(s), Vaulted Ceiling(s), Pantry, Kitchen Island
- Has fireplace: No
- Fireplace features: None
Interior area
- Total structure area: 1,585
- Total interior livable area: 1,585 sqft
Property
Parking
- Total spaces: 1
- Parking features: Garage
- Garage spaces: 1
Features
- Levels: One
- Stories: 1
- Patio & porch: Patio Covered
- Pool features: None
- Fencing: None
Details
- Additional structures: None
- Parcel number: 532353000
- Special conditions: None
Construction
Type & style
- Home type: SingleFamily
- Architectural style: Contemporary
- Property subtype: Single Family Residence
Materials
- Foundation: Slab
- Roof: Composition
Condition
- New Construction
- New construction: Yes
- Year built: 2026
Utilities & green energy
- Water: Company: Southern Utilities
Community & HOA
Community
- Subdivision: Shady Brook
HOA
- Has HOA: Yes
- HOA fee: $195 annually
Location
- Region: Bullard
Financial & listing details
- Price per square foot: $180/sqft
- Tax assessed value: $5,380
- Annual tax amount: $12
- Date on market: 2/20/2026
Estimated market value
$285,600
$271,000 - $300,000
$2,176/mo
Price history
| Date | Event | Price |
|---|---|---|
| 5/13/2026 | Price change | $285,900-1.4%$180/sqft |
Source: NTREIS #21185418 Report a problem | ||
| 4/24/2026 | Price change | $289,900-1.7%$183/sqft |
Source: NTREIS #21185418 Report a problem | ||
| 3/15/2026 | Price change | $294,900-1.7%$186/sqft |
Source:  GTARMLS #26002425 Report a problem GTARMLS #26002425 Report a problem | ||
| 3/2/2026 | Price change | $299,900-4.8%$189/sqft |
Source: GTARMLS #26002425 Report a problem | ||
| 2/20/2026 | Listed for sale | $315,000+6328.6%$199/sqft |
Source: GTARMLS #26002425 Report a problem | ||
| 6/6/2025 | Sold | -- |
Source: GTARMLS #25003615 Report a problem | ||
| 3/17/2025 | Pending sale | $4,900$3/sqft |
Source: GTARMLS #25003615 Report a problem | ||
| 2/27/2025 | Listed for sale | $4,900$3/sqft |
Source: Palestine AOR #100900 Report a problem | ||
Public tax history
| Year | Property taxes | Tax assessment |
|---|---|---|
| 2025 | $12 +20.1% | $2,390 +20% |
| 2024 | $10 +20% | $1,992 +20% |
| 2023 | $8 | $1,660 |
| 2022 | -- | $1,660 +9.2% |
| 2021 | $9 +15.3% | $1,520 +16% |
| 2020 | $8 | $1,310 |
| 2019 | -- | $1,310 +35.1% |
| 2018 | -- | $970 |
| 2017 | -- | $970 |
| 2016 | -- | $970 |
| 2015 | -- | $970 -11.8% |
| 2014 | -- | $1,100 |
| 2012 | -- | $1,100 |
| 2011 | -- | $1,100 |
| 2010 | -- | $1,100 |
| 2009 | -- | $1,100 |
| 2008 | -- | $1,100 -8.3% |
| 2007 | -- | $1,200 |
Find assessor info on the county website
Monthly payment
Est. payment
Payment breakdown
Explore the cost of this home by adjusting the details. Changes won't be saved.Climate risks
Neighborhood: Shadybrook
Nearby schools
GreatSchools rating
- NABullard Primary SchoolGrades: PK-KDistance: 6.6 mi
- 9/10Bullard Middle SchoolGrades: 7-8Distance: 6.6 mi
- 7/10Bullard High SchoolGrades: 9-12Distance: 7.3 mi
Schools provided by the listing agent
- Elementary: Bullard
- Middle: Bullard
- High: Bullard
Source: GTARMLS. This data may not be complete. We recommend contacting the local school district to confirm school assignments for this home.
- $5,380-- bd-- ba-- sqft325 Perdanales Dr, Bullard, TX 75757Off Market
- $284,4003 bd2 ba1.5k sqft345 Perdanales Dr, Bullard, TX 75757New Construction
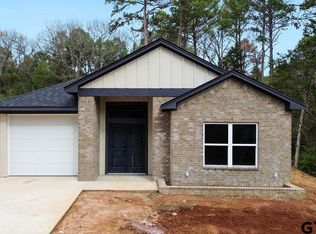
- $5,380-- bd-- ba-- sqft311 Perdanales Dr, Bullard, TX 75757Off Market
- $4,420-- bd-- ba-- sqft359 Perdanales Dr, Bullard, TX 75757Off Market
- $6,170-- bd-- ba-- sqft390 Perdanales Dr, Bullard, TX 75757Off Market
- $5,380-- bd-- ba-- sqft299 Perdanales Dr, Bullard, TX 75757Off Market
- $6,170-- bd-- ba-- sqft334 Perdanales Dr, Bullard, TX 75757Off Market
- $4,420-- bd-- ba-- sqft369 Perdanales Dr, Bullard, TX 75757Off Market
A local agent can set up tours, give advice and negotiate with sellers.
A local lender can help you make sure your offer is ready when you are.
Similar homes
- $284,4003 bd2 ba1.5k sqft345 Perdanales Dr, Bullard, TX 75757New ConstructionMLS ID #26009648, Ronnie Withers, Dwell Realty. GTARMLS
- $262,9003 bd2 ba1.4k sqft115 Debra Dr, Bullard, TX 75757For Sale
 MLS ID #26007541, Erika Gonzalez, Maya Properties. GTARMLS
 - $260,0003 bd2 ba1.2k sqft837 Red Bud Cir, Bullard, TX 75757For Sale
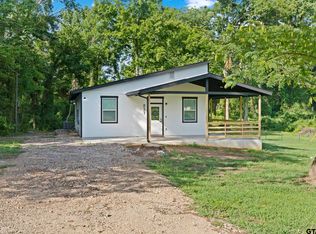 MLS ID #26010270, Ryan Major, Keller Williams Realty-Tyler. GTARMLS
 - $227,5003 bd2 ba1.3k sqft533 Caroline Ln, Bullard, TX 75757For Sale
 MLS ID #26003894, Melanie Watson, National Agent Network. GTARMLS
 - $220,0003 bd2 ba1.1k sqft329 Wiley Dr, Bullard, TX 75757New ConstructionMLS ID #26004273, Lauren Vaughan, East Texas Homes & Land LLC. GTARMLS
- $214,9003 bd2 ba1.4k sqft248 Crepe Myrtle Dr, Bullard, TX 75757New ConstructionMLS ID #26011361, Maugno Mora, Mora Realty Group, LLC. GTARMLS
- $234,0003 bd2 ba1.4k sqft304 San Marcos St, Bullard, TX 75757For SaleMLS ID #26006396, Tiffany Acker, NextHome Neighbors. GTARMLS
- $219,0003 bd2 ba1.2k sqft979 Brazos, Bullard, TX 75757New ConstructionMLS ID #26009495, Nakeia Burrell, The Property Shoppe - eXp Realty, LLC. GTARMLS
- $350,0003 bd3 ba1.8k sqft719 Liberty St, Bullard, TX 75757For SaleMLS ID #26008412, Douglas Crutcher, RE/MAX Properties. GTARMLS
- $214,5003 bd2 ba1.3k sqft384 Guadalupe St, Bullard, TX 75757New ConstructionMLS ID #26008376, Jessie Richardson, BLVD Group. GTARMLS
- $385,0004 bd3 ba2.1k sqft112 Amanda Ave, Bullard, TX 75757For SaleMLS ID #26011398, Judy Kunzman, Keller Williams Realty-Tyler. GTARMLS
- $219,5003 bd2 ba1.5k sqft152 Royal Dr W, Bullard, TX 75757For SaleMLS ID #26006757, Hannah Jones, Jones & Co. Realty Group, LLC. GTARMLS
- $365,0004 bd2 ba1.9k sqft1121 Nate Cir, Bullard, TX 75757For SaleMLS ID #26008801, Jacob Ashley, Dwell Realty. GTARMLS
- $390,0004 bd2 ba2k sqft1128 Rhome Hill Rd, Bullard, TX 75757For SaleMLS ID #26010708, Brandon McIntyre, East Texas Preferred Properties - Tyler. GTARMLS
- $345,0004 bd2 ba1.8k sqft207 Sides Blvd, Bullard, TX 75757For SaleMLS ID #26008691, Myriah Boles, Standard Real Estate. GTARMLS
- $339,9003 bd2 ba2k sqft16465 County Road 196, Tyler, TX 75703For SaleMLS ID #26006837, Kayla Riggs, Keller Williams Realty-Tyler. GTARMLS
- $329,9003 bd2 ba1.7k sqft13497 Indian Dr, Tyler, TX 75709For SaleMLS ID #26010209, Austin McFarland, The Brian Chinn Team, eXp Realty. GTARMLS
- $325,0004 bd2 ba1.8k sqft14219 County Road 1252, Tyler, TX 75709For SaleMLS ID #26009098, Jana Dillard, Staples Sotheby's International Realty. GTARMLS
- $420,0004 bd3 ba1.9k sqft14144 Foxtail Dr, Flint, TX 75762For SaleMLS ID #26011134, Hayley Griffin, The Agency Tyler. GTARMLS
- $385,9003 bd3 ba2.2k sqft118 Sides Blvd, Bullard, TX 75757For SaleMLS ID #26008771, Jacob Ashley, Dwell Realty. GTARMLS
