Welcome to this beautifully crafted home in the Lakewood at Lake Palestine community, where modern construction meets peaceful East Texas living. Situated on a spacious one-acre lot, this 3-bedroom, 2-bath home offers 1,288 square feet of thoughtfully designed living space with an open-concept layout that's perfect for both everyday life and entertaining. The kitchen features a breakfast bar, dining combo, and modern appliances, flowing seamlessly into the inviting family room. A split-bedroom floor plan provides added privacy for the primary suite, while durable luxury vinyl plank flooring, stylish blinds, and quality finishes create a move-in-ready interior. Step outside to enjoy the covered deck, open patio, front porch, and the added convenience of security lighting and gutters. Located within the highly regarded Bullard ISD, this home offers the opportunity to enjoy the relaxed lifestyle of the Lakewood at Lake Palestine community while remaining just a short drive from shopping, dining, and everyday conveniences. An aerobic septic system, energy-efficient central heating and cooling, and low-maintenance exterior make ownership easy and practical. Whether you're searching for your first home, a place to downsize, or an investment opportunity, this property offers exceptional value with the benefits of modern construction. Don't miss your chance to own this charming East Texas home and enjoy comfortable living in one of Bullard's growing communities.
For sale
Price cut: $30K (9/2)
$252,500
837 Red Bud Cir, Bullard, TX 75757
3beds
1,288sqft
Single Family Residence
Built in 2024
1.06 Acres Lot
$252,000 Zestimate®
$196/sqft
$30/mo HOA
What's special
Quality finishesModern appliancesStylish blindsSpacious one-acre lotInviting family roomOpen patioLow-maintenance exterior
- 81 days
- 168
- 18
Zillow last checked:
Listing updated:
Listed by:
Ryan Major 903-307-2884,
Keller Williams Realty-Tyler,
Jessica Goodwin 903-245-8024
Source: GTARMLS,MLS#: 26010270
Facts & features
Interior
Bedrooms & bathrooms
- Bedrooms: 3
- Bathrooms: 2
- Full bathrooms: 2
Bathroom
- Features: Shower Only, Shower/Tub
Heating
- Central/Electric
Cooling
- Central Electric
Appliances
- Included: Electric Range, Dishwasher, Disposal
Features
- Breakfast Bar
- Flooring: Vinyl
- Windows: Blinds
- Fireplace features: Other
Interior area
- Total structure area: 1,288
- Total interior livable area: 1,288 sqft
Property
Parking
- Parking features: Detached, Garage
- Has garage: Yes
Features
- Levels: One
- Stories: 1
- Patio & porch: Patio, Covered, Porch
- Exterior features: Rain Gutters
- Pool features: None
- Fencing: Partial
Lot
- Size: 1.06 Acres
- Dimensions: 40 FF
Details
- Parcel number: 530784444
Construction
Type & style
- Home type: SingleFamily
- Architectural style: Traditional
- Property subtype: Single Family Residence
Materials
- Siding
- Foundation: Slab
- Roof: Composition
Condition
- Pre-owned
- Year built: 2024
Utilities & green energy
- Sewer: Aerobic Septic
Community & HOA
Community
- Security: Audio and Video Surveillance, Security Lights
- Subdivision: LAKEWOOD - LAKE PALESTINE
HOA
- Has HOA: Yes
- HOA fee: $180 semi-annually
Location
- Region: Bullard
Financial & listing details
- Price per square foot: $196/sqft
- Tax assessed value: $239,230
- Annual tax amount: $4,263
- Date on market: 7/24/2026
- Listing terms: Cash,Conventional,FHA,VA Loan
Estimated market value
$252,000
$239,000 - $265,000
$1,846/mo
Price history
| Date | Event | Price |
|---|---|---|
| 9/2/2026 | Price change | $222,500-11.9%$173/sqft |
Source:  GTARMLS #26010384 Report a problem GTARMLS #26010384 Report a problem | ||
| 9/2/2026 | Price change | $252,500+9.8%$196/sqft |
Source: GTARMLS #26010270 Report a problem | ||
| 7/27/2026 | Price change | $230,000-11.5%$179/sqft |
Source: GTARMLS #26010384 Report a problem | ||
| 7/24/2026 | Listed for sale | $260,000+10.6%$202/sqft |
Source: GTARMLS #26010270 Report a problem | ||
| 6/23/2026 | Listing removed | $235,000$182/sqft |
Source:  NextHome #26001542 Report a problem NextHome #26001542 Report a problem | ||
| 2/3/2026 | Listed for sale | $235,000-7.8%$182/sqft |
Source: GTARMLS #26001542 Report a problem | ||
| 1/16/2026 | Listing removed | $255,000$198/sqft |
Source: GTARMLS #25014930 Report a problem | ||
| 1/8/2026 | Pending sale | $255,000$198/sqft |
Source: GTARMLS #25014930 Report a problem | ||
| 1/8/2026 | Listing removed | $255,000$198/sqft |
Source: GTARMLS #25014930 Report a problem | ||
| 11/5/2025 | Price change | $255,000-5.6%$198/sqft |
Source: GTARMLS #25014930 Report a problem | ||
| 10/7/2025 | Listed for sale | $270,000+14.9%$210/sqft |
Source: GTARMLS #25014930 Report a problem | ||
| 10/3/2025 | Listing removed | $235,000$182/sqft |
Source: GTARMLS #25005082 Report a problem | ||
| 7/8/2025 | Price change | $235,000-2.1%$182/sqft |
Source: GTARMLS #25005082 Report a problem | ||
| 6/23/2025 | Price change | $240,000-2.8%$186/sqft |
Source: GTARMLS #25005082 Report a problem | ||
| 6/5/2025 | Price change | $246,900-4.6%$192/sqft |
Source: GTARMLS #25005082 Report a problem | ||
| 5/20/2025 | Price change | $258,900-5.9%$201/sqft |
Source: GTARMLS #25005082 Report a problem | ||
| 5/1/2025 | Price change | $275,000-3.5%$214/sqft |
Source: GTARMLS #25005082 Report a problem | ||
| 4/4/2025 | Listed for sale | $285,000+2750%$221/sqft |
Source: GTARMLS #25005082 Report a problem | ||
| 3/31/2023 | Sold | -- |
Source: GTARMLS #10159382 Report a problem | ||
| 3/4/2023 | Listed for sale | $10,000$8/sqft |
Source:  RE/MAX International #10159382 Report a problem RE/MAX International #10159382 Report a problem | ||
| 3/3/2023 | Pending sale | $10,000$8/sqft |
Source: GTARMLS #10159382 Report a problem | ||
| 3/3/2023 | Price change | $10,000-20%$8/sqft |
Source: GTARMLS #10159382 Report a problem | ||
| 3/1/2023 | Price change | $12,500+19%$10/sqft |
Source: GTARMLS #10159382 Report a problem | ||
| 12/28/2022 | Price change | $10,500-16%$8/sqft |
Source: GTARMLS #10159382 Report a problem | ||
| 12/16/2022 | Listed for sale | $12,500$10/sqft |
Source: GTARMLS #10159382 Report a problem | ||
Public tax history
| Year | Property taxes | Tax assessment |
|---|---|---|
| 2026 | -- | $239,230 +0.1% |
| 2025 | $1,171 +5669.6% | $238,908 +5670.7% |
| 2024 | $20 | $4,140 |
| 2023 | $20 | $4,140 |
| 2022 | -- | $4,140 +89.9% |
| 2021 | $13 +10.8% | $2,180 +11.2% |
| 2020 | $11 | $1,960 |
| 2019 | -- | $1,960 |
| 2018 | -- | $1,960 |
| 2017 | -- | $1,960 |
| 2016 | -- | $1,960 |
| 2015 | -- | $1,960 -10.1% |
| 2014 | -- | $2,180 |
| 2012 | -- | $2,180 |
| 2011 | -- | $2,180 |
| 2010 | -- | $2,180 |
| 2009 | -- | $2,180 |
| 2008 | -- | $2,180 +9% |
| 2007 | -- | $2,000 |
Find assessor info on the county website
Monthly payment
Est. payment
Payment breakdown
Explore the cost of this home by adjusting the details. Changes won't be saved.Climate risks
Neighborhood: Shadybrook
Nearby schools
Schools provided by the listing agent
- Elementary: Bullard
- Middle: Bullard
- High: Bullard
Source: GTARMLS. This data may not be complete. We recommend contacting the local school district to confirm school assignments for this home.

Similar homes
- $255,0003 bd2 ba1.2k sqft117 Magnolia Dr, Bullard, TX 75757New Construction
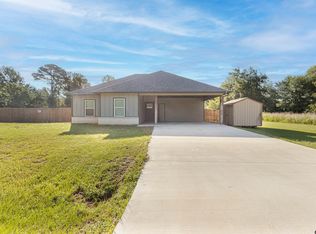 MLS ID #26010072, Brenda Ruiz, The Property Shoppe - eXp Realty, LLC. GTARMLS
 - $249,9503 bd2 ba1.4k sqft148 Crescent St, Bullard, TX 75757For Sale
 MLS ID #26012459, McKenna Warnick, Coldwell Banker Apex, REALTORS. GTARMLS
 - $227,5003 bd2 ba1.3k sqft533 Caroline Ln, Bullard, TX 75757For Sale
 MLS ID #26003894, Melanie Watson, National Agent Network. GTARMLS
 - $365,0003 bd2 ba1.7k sqft323 Eastdale Ln, Bullard, TX 75757For Sale
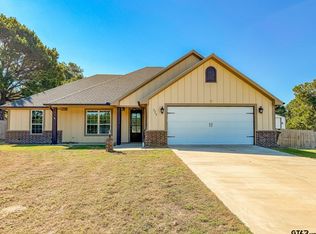 MLS ID #26013843, Rebecca Burks, RE/MAX Professionals. GTARMLS
