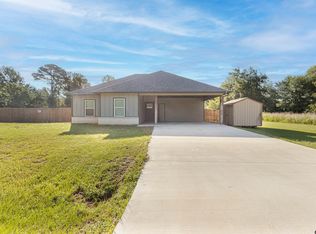
Welcome to this beautifully completed 2026 new-construction home. Located in the desirable Bullard, Texas area. Situated on a generous 0.29-acre lot (12,657 square feet), this thoughtfully designed 3-bedroom, 2-bath residence offers modern comfort with timeless appeal. Step inside to an open-concept layout that seamlessly connects the living, dining, and kitchen spaces—perfect for both everyday living and entertaining. The kitchen features stylish finishes, ample cabinetry, and quality craftsmanship that complements the home’s clean, contemporary design. The spacious primary suite provides a relaxing retreat with a private ensuite bath and well-appointed details, while two additional bedrooms offer flexibility for guests, a home office, or growing needs. Built with attention to detail and energy efficiency in mind, this home delivers the peace of mind that comes with brand-new construction. Outside, the oversized lot offers plenty of room for outdoor living, play, or future enhancements. Conveniently located near schools, shopping, and dining, this move-in-ready home combines quality construction, functional design, and a prime Bullard location—making it an exceptional place to call home.
For sale
Price cut: $9.9K (6/18)
$215,000
248 Crepe Myrtle Dr, Bullard, TX 75757
3beds
1,461sqft
:
Get pre-qualified$1,306/mo
Single Family Residence
Built in 2026
0.31 Acres Lot
$214,900 Zestimate®
$147/sqft
$30/mo HOA
What's special
Quality craftsmanshipClean contemporary designPrivate ensuite bathKitchen features stylish finishesSpacious primary suiteAmple cabinetryWell-appointed details
- 166 days |
- 358 |
- 18 |
Zillow last checked:
Listing updated:
Listed by:
Kristi Martin,
Kristi Martin Realtor LLC,
Jerrie Weaver 903-752-1317
Source: GTARMLS,MLS#: 26001870
Facts & features
Interior
Bedrooms & bathrooms
- Bedrooms: 3
- Bathrooms: 2
- Full bathrooms: 2
Rooms
- Room types: Utility Room, 1 Living Area
Bedroom
- Features: Walk-In Closet(s)
- Level: Main
Bathroom
- Features: Shower/Tub, Dressing Area, Double Lavatory, Walk-In Closet(s)
Dining room
- Features: Den/Dining Combo
Kitchen
- Features: Kitchen/Eating Combo
Heating
- Central/Electric
Cooling
- Central Electric, Ceiling Fan(s)
Appliances
- Included: Free-Standing Range, Dishwasher, Microwave, Other/See Remarks, Other Water Heater (See Remarks)
Features
- Ceiling Fan(s), Other/See Remarks
- Has fireplace: No
- Fireplace features: None
Interior area
- Total structure area: 1,461
- Total interior livable area: 1,461 sqft
Property
Parking
- Parking features: Garage Faces Front
- Has garage: Yes
- Has uncovered spaces: Yes
Features
- Levels: One
- Stories: 1
- Patio & porch: Patio Covered
- Exterior features: Gutter(s)
- Pool features: None
- Fencing: None
- Body of water: Lake Palestine
Lot
- Size: 0.31 Acres
- Features: Subdivision Lot
Details
- Additional structures: None
- Parcel number: 530784408
- Special conditions: Homeowner's Assn Dues,None
Construction
Type & style
- Home type: SingleFamily
- Architectural style: Traditional
- Property subtype: Single Family Residence
Materials
- Brick Veneer, Wood Frame, Shingle
- Foundation: Slab
- Roof: Composition
Condition
- Year built: 2026
Utilities & green energy
- Sewer: Septic Tank
- Water: Community
- Utilities for property: Unknown Television Access
Community & HOA
Community
- Features: Common Areas, Pool, Fishing, Gated, Boat Ramp, Playground, Lake
- Subdivision: LAKE PALESTINE LAKEWOOD
HOA
- Has HOA: Yes
- HOA fee: $360 annually
Location
- Region: Bullard
Financial & listing details
- Price per square foot: $147/sqft
- Tax assessed value: $9,050
- Annual tax amount: $157
- Date on market: 2/9/2026
- Listing terms: Conventional,FHA,VA Loan,Cash,Other/See Remarks
- Road surface type: Gravel
Estimated market value
$214,900
$204,000 - $226,000
$2,017/mo
Price history
| Date | Event | Price |
|---|---|---|
| 6/18/2026 | Price change | $215,000-4.4%$147/sqft |
Source:  LGVBOARD #20260887 Report a problem LGVBOARD #20260887 Report a problem | ||
| 5/7/2026 | Price change | $224,900-2.2%$154/sqft |
Source:  GTARMLS #26001870 Report a problem GTARMLS #26001870 Report a problem | ||
| 3/9/2026 | Price change | $230,000-2.1%$157/sqft |
Source: LGVBOARD #20260887 Report a problem | ||
| 2/9/2026 | Listed for sale | $235,000+1466.7%$161/sqft |
Source: GTARMLS #26001870 Report a problem | ||
| 5/19/2025 | Listing removed | $12,000$8/sqft |
Source: Zillow Rentals Report a problem | ||
| 4/11/2025 | Listed for rent | $12,000$8/sqft |
Source: Zillow Rentals Report a problem | ||
| 3/4/2024 | Listing removed | -- |
Source: GTARMLS #24000689 Report a problem | ||
| 1/13/2024 | Listed for sale | $15,000$10/sqft |
Source: GTARMLS #24000689 Report a problem | ||
| 6/30/2023 | Sold | -- |
Source: Public Record Report a problem | ||
Public tax history
| Year | Property taxes | Tax assessment |
|---|---|---|
| 2025 | $17 -40% | $3,492 +20% |
| 2024 | $29 -43.7% | $2,910 |
| 2023 | $51 | $2,910 |
| 2022 | -- | $2,910 +91.4% |
| 2021 | $9 +19.1% | $1,520 +19.7% |
| 2020 | $7 | $1,270 |
| 2019 | -- | $1,270 |
| 2018 | -- | $1,270 |
| 2017 | -- | $1,270 |
| 2016 | -- | $1,270 |
| 2015 | -- | $1,270 -8.6% |
| 2014 | -- | $1,390 |
| 2012 | -- | $1,390 |
| 2011 | -- | $1,390 |
| 2010 | -- | $1,390 |
| 2009 | -- | $1,390 |
| 2008 | -- | $1,390 -22.8% |
| 2007 | -- | $1,800 |
Find assessor info on the county website
Monthly payment
Est. payment
Payment breakdown
Explore the cost of this home by adjusting the details. Changes won't be saved.Climate risks
Neighborhood: Shadybrook
Nearby schools
GreatSchools rating
- NABullard Primary SchoolGrades: PK-KDistance: 5.6 mi
- 9/10Bullard Middle SchoolGrades: 7-8Distance: 5.7 mi
- 7/10Bullard High SchoolGrades: 9-12Distance: 6.3 mi
Schools provided by the listing agent
- Elementary: Bullard
- Middle: Bullard
- High: Bullard
Source: GTARMLS. This data may not be complete. We recommend contacting the local school district to confirm school assignments for this home.
- $86,600-- bd-- ba400 sqft262 Crepe Myrtle Dr, Bullard, TX 75757Off Market
- $9,290-- bd-- ba-- sqft234 Crepe Myrtle Dr, Bullard, TX 75757Off Market
- $70,100-- bd-- ba990 sqft171 Walnut Dr, Bullard, TX 75757Off Market
- $166,100-- bd-- ba1.4k sqft276 Crepe Myrtle Dr, Bullard, TX 75757Off Market
- $9,680-- bd-- ba-- sqft222 Crepe Myrtle Dr, Bullard, TX 75757Off Market
- $9,400-- bd-- ba-- sqft292 Crepe Myrtle Dr, Bullard, TX 75757Off Market
- $165,100-- bd-- ba1.1k sqft292 Crepe Myrtle Dr, Bullard, TX 75757Off Market
- $180,6900.267 Acres155 Walnut Dr, Bullard, TX 75757Off Market
A local agent can set up tours, give advice and negotiate with sellers.
Similar homes
- $215,0003 bd2 ba1.2k sqft162 Red Bud Cir, Bullard, TX 75757For Sale
 MLS ID #26007119, Luis Uvalle, Realty of America LLC. GTARMLS
 - $255,0003 bd2 ba1.2k sqft117 Magnolia Dr, Bullard, TX 75757New Construction
 MLS ID #26010072, Brenda Ruiz, The Property Shoppe - eXp Realty, LLC. GTARMLS
 - $227,5003 bd2 ba1.3k sqft533 Caroline Ln, Bullard, TX 75757For Sale
 MLS ID #26003894, Melanie Watson, National Agent Network. GTARMLS
 - $220,0003 bd2 ba1.2k sqft325 Royal Dr, Bullard, TX 75757For Sale
 MLS ID #26009452, Rene Griffin-Perry, RE/MAX Tyler. GTARMLS
 - $220,0003 bd2 ba1.3k sqft400 Guadalupe St, Bullard, TX 75757For SaleMLS ID #26008379, Jessica Richardson, BLVD Group. GTARMLS
- $215,9993 bd2 ba1.3k sqft384 Guadalupe St, Bullard, TX 75757New ConstructionMLS ID #26008376, Jessica Richardson, BLVD Group. GTARMLS
- $219,0003 bd2 ba1.2k sqft979 Brazos, Bullard, TX 75757New ConstructionMLS ID #26009495, Nakeia Burrell, The Property Shoppe - eXp Realty, LLC. GTARMLS
- $199,9003 bd1 ba1.1k sqft1054 Caroline Ln, Bullard, TX 75757For SaleMLS ID #26004479, Lauren Vaughan, East Texas Homes & Land LLC. GTARMLS
- $219,5003 bd2 ba1.5k sqft152 Royal Dr W, Bullard, TX 75757For SaleMLS ID #26006757, Hannah Jones, Jones & Co. Realty Group, LLC. GTARMLS
- $235,0003 bd2 ba1.1k sqft329 Wiley Dr, Bullard, TX 75757New ConstructionMLS ID #26004273, Lauren Vaughan, East Texas Homes & Land LLC. GTARMLS
- $262,9003 bd2 ba1.4k sqft115 Debra Dr, Bullard, TX 75757For SaleMLS ID #26007541, Erika Gonzalez, Maya Properties. GTARMLS
- $200,0003 bd2 ba1.3k sqft234 Sabinal Dr, Bullard, TX 75757For SaleMLS ID #26001815, Briseida Villalobos, Maya Properties. GTARMLS
- $239,9003 bd2 ba1.2k sqft663 Caroline Bnd, Bullard, TX 75757For SaleMLS ID #26006460, Erika Gonzalez, Maya Properties. GTARMLS
- $259,9003 bd2 ba1.4k sqft147 Arvel St, Bullard, TX 75757For SaleMLS ID #26007542, Erika Gonzalez, Maya Properties. GTARMLS
- $239,9003 bd2 ba1.4k sqft112 Carri Dr, Bullard, TX 75757For SaleMLS ID #26006461, Erika Gonzalez, Maya Properties. GTARMLS
- $249,0003 bd2 ba1.3k sqft450 Lake Rd, Bullard, TX 75757For SaleMLS ID #26008232, Rene Griffin-Perry, RE/MAX Tyler. GTARMLS
- $269,0003 bd2 ba1.5k sqft20333 Fm 2493, Bullard, TX 75757For SaleMLS ID #26008799, Lacy Turner, Platinum Realty Group Tyler LLC. GTARMLS
- $222,9003 bd2 ba1.2k sqft336 Timberline Dr, Bullard, TX 75757For SaleMLS ID #26000356, Ginger Kinsey, RE/MAX Tyler. GTARMLS
- $284,4003 bd2 ba1.5k sqft345 Perdanales Dr, Bullard, TX 75757New ConstructionMLS ID #26009648, Ronnie Withers, Dwell Realty. GTARMLS
- $210,0003 bd2 ba1.7k sqft1205 W County Line Rd, Troup, TX 75789For SaleMLS ID #26010235, Kayla Riggs, Keller Williams Realty-Tyler. GTARMLS
