This 2021 construction 3-bedroom, 2-bath home is located in the gated Shadybrook community within highly desirable Bullard ISD. This thoughtfully designed home offers an open-concept layout perfect for both everyday living and entertaining. The kitchen showcases granite countertops, custom cabinetry, and ample workspace. The living area features stained wood exposed beams, adding warmth and rustic charm to the space. The spacious primary suite includes a tray ceiling and a walk-in closet for added comfort and style. Durable vinyl plank flooring runs throughout the main areas, with cozy carpet in the bedrooms. Step outside to enjoy the covered back patio overlooking a serene backdrop of mature trees, perfect for relaxing or hosting guests. Don’t miss your chance to own this beautiful home in a secure, sought-after community!
For sale
$227,500
533 Caroline Ln, Bullard, TX 75757
3beds
1,322sqft
Single Family Residence
Built in 2021
0.31 Acres Lot
$227,100 Zestimate®
$172/sqft
$17/mo HOA
What's special
Ample workspaceGranite countertopsDurable vinyl plank flooringCovered back patioTray ceilingWalk-in closetStained wood exposed beams
- 212 days
- 224
- 34
Zillow last checked:
Listing updated:
Listed by:
Melanie Watson 903-387-1414,
National Agent Network
Source: GTARMLS,MLS#: 26003894
Facts & features
Interior
Bedrooms & bathrooms
- Bedrooms: 3
- Bathrooms: 2
- Full bathrooms: 2
Bathroom
- Features: Shower and Tub, Walk-In Closet(s)
Heating
- Central/Electric
Cooling
- Central Electric
Appliances
- Included: Electric Range, Dishwasher, Microwave
Features
- Ceiling Fan
- Fireplace features: Other
Interior area
- Total structure area: 1,322
- Total interior livable area: 1,322 sqft
Property
Features
- Levels: One
- Stories: 1
- Patio & porch: Porch
- Pool features: None
- Fencing: Wood
Lot
- Size: 0.31 Acres
Details
- Parcel number: 532933000
Construction
Type & style
- Home type: SingleFamily
- Architectural style: Traditional
- Property subtype: Single Family Residence
Materials
- Brick
- Foundation: Slab
- Roof: Composition
Condition
- Pre-owned
- Year built: 2021
Utilities & green energy
- Sewer: Aerobic Septic
Community & HOA
Community
- Security: Security Gate, Smoke Detector(s)
- Subdivision: LAKE PALESTINE SHADYBROOK
HOA
- Has HOA: Yes
- HOA fee: $200 annually
Location
- Region: Bullard
Financial & listing details
- Price per square foot: $172/sqft
- Tax assessed value: $246,280
- Date on market: 3/19/2026
- Listing terms: Conventional,FHA,VA Loan,Must Qualify,Cash
Estimated market value
$227,100
$216,000 - $238,000
$1,770/mo
Price history
| Date | Event | Price |
|---|---|---|
| 6/12/2026 | Price change | $227,500-2.2%$172/sqft |
Source:  GTARMLS #26003894 Report a problem GTARMLS #26003894 Report a problem | ||
| 4/2/2026 | Price change | $232,500-2.7%$176/sqft |
Source: GTARMLS #26003894 Report a problem | ||
| 3/20/2026 | Listed for sale | $239,000+6.2%$181/sqft |
Source: GTARMLS #26003894 Report a problem | ||
| 1/28/2022 | Sold | -- |
Source: GTARMLS #10141489 Report a problem | ||
| 12/21/2021 | Pending sale | $225,000$170/sqft |
Source: GTARMLS #10141489 Report a problem | ||
| 12/7/2021 | Listed for sale | $225,000$170/sqft |
Source: GTARMLS #10141489 Report a problem | ||
| 11/30/2021 | Pending sale | $225,000$170/sqft |
Source: GTARMLS #10141489 Report a problem | ||
| 10/14/2021 | Listed for sale | $225,000$170/sqft |
Source: GTARMLS #10141489 Report a problem | ||
Public tax history
| Year | Property taxes | Tax assessment |
|---|---|---|
| 2026 | -- | $246,280 |
| 2025 | $1,207 +0.9% | $246,280 +0.9% |
| 2024 | $1,196 -71.1% | $243,980 +2.6% |
| 2023 | $4,135 | $237,730 +20.5% |
| 2022 | -- | $197,230 +7574.3% |
| 2021 | $15 +11.2% | $2,570 +11.7% |
| 2020 | $13 | $2,300 |
| 2019 | -- | $2,300 |
| 2018 | -- | $2,300 |
| 2017 | -- | $2,300 |
| 2016 | -- | $2,300 |
| 2015 | -- | $2,300 -10.5% |
| 2014 | -- | $2,570 |
| 2012 | -- | $2,570 |
| 2011 | -- | $2,570 |
| 2010 | -- | $2,570 |
| 2009 | -- | $2,570 |
| 2008 | -- | $2,570 +114.2% |
| 2007 | -- | $1,200 |
Find assessor info on the county website
Monthly payment
Est. payment
Payment breakdown
Explore the cost of this home by adjusting the details. Changes won't be saved.Climate risks
Neighborhood: Shadybrook
Nearby schools
Schools provided by the listing agent
- Elementary: Bullard
- Middle: Bullard
- High: Bullard
Source: GTARMLS. This data may not be complete. We recommend contacting the local school district to confirm school assignments for this home.


Similar homes
- $199,9003 bd1 ba1.1k sqft1054 Caroline Ln, Bullard, TX 75757For Sale
 MLS ID #26013541, Charlene Hall, Palestine Realty. GTARMLS
 - $249,9503 bd2 ba1.4k sqft148 Crescent St, Bullard, TX 75757For Sale
 MLS ID #26012459, McKenna Warnick, Coldwell Banker Apex, REALTORS. GTARMLS
 - $216,5003 bd2 ba1.3k sqft400 Guadalupe St, Bullard, TX 75757New Construction
 MLS ID #26008379, Jessie Richardson, BLVD Group. GTARMLS
 - $252,5003 bd2 ba1.2k sqft837 Red Bud Cir, Bullard, TX 75757For Sale
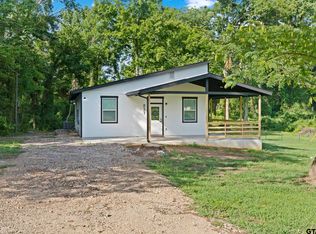 MLS ID #26010270, Ryan Major, Keller Williams Realty-Tyler. GTARMLS
