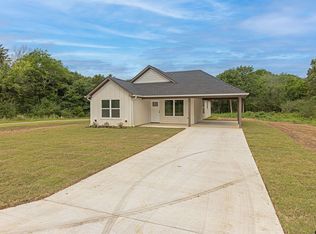
Experience peaceful East Texas living at its finest! Built in 2024, this beautifully crafted 3-bedroom, 2-bath home offers 1,271 square feet of thoughtfully designed living space with modern finishes and an open-concept layout perfect for everyday living and entertaining. The spacious kitchen features contemporary cabinetry, sleek countertops, and new appliances, flowing seamlessly into the dining and living areas. The private primary suite provides a relaxing retreat, while two additional bedrooms offer flexibility for family, guests, or a home office. Situated on approximately 0.38 acres within a gated Lake Palestine community in Bullard ISD, this property combines the charm of new construction with the lifestyle you've been looking for. Residents enjoy exclusive access to community amenities, including a private boat ramp and swimming pool, making it easy to spend your days boating, fishing, swimming, or simply enjoying the beauty of the lake. Whether you're searching for a full-time residence or a weekend getaway, this move-in-ready home offers the perfect blend of comfort, convenience, and lakeside living. Give me a call today to schedule your showing!
New construction
$255,000
117 Magnolia Dr, Bullard, TX 75757
3beds
1,271sqft
:
Get pre-qualified$1,526/mo
Single Family Residence
Built in 2024
0.38 Acres Lot
$254,300 Zestimate®
$201/sqft
$30/mo HOA
What's special
Modern finishesContemporary cabinetryNew appliancesSleek countertopsSpacious kitchen
- 3 days |
- 86 |
- 5 |
Zillow last checked:
Listing updated:
Listed by:
Brenda Ruiz 903-752-4823,
The Property Shoppe - eXp Realty, LLC
Source: GTARMLS,MLS#: 26010072
Facts & features
Interior
Bedrooms & bathrooms
- Bedrooms: 3
- Bathrooms: 2
- Full bathrooms: 2
Rooms
- Room types: Utility Room, 1 Living Area
Bedroom
- Features: Walk-In Closet(s)
- Level: Main
Bathroom
- Features: Shower and Tub
Kitchen
- Features: Kitchen/Eating Combo
Heating
- Central/Electric
Cooling
- Central Electric
Appliances
- Included: Dishwasher, Disposal, Microwave, Refrigerator, Electric Oven, Electric Cooktop
Features
- Ceiling Fan(s)
- Flooring: Laminate
- Has fireplace: No
- Fireplace features: None
Interior area
- Total structure area: 1,271
- Total interior livable area: 1,271 sqft
Property
Parking
- Parking features: Open
- Has uncovered spaces: Yes
Features
- Levels: One
- Stories: 1
- Exterior features: Gutter(s)
- Pool features: Above Ground
- Fencing: None
- Body of water: Lake Palestine
Lot
- Size: 0.38 Acres
- Features: Subdivision Lot
Details
- Additional structures: None
- Parcel number: 530784307
- Special conditions: Owner-Agent
Construction
Type & style
- Home type: SingleFamily
- Architectural style: Traditional
- Property subtype: Single Family Residence
Materials
- Siding, Shingle
- Foundation: Slab
- Roof: Composition
Condition
- New Construction
- New construction: Yes
- Year built: 2024
Utilities & green energy
- Sewer: Aerobic Septic
Community & HOA
Community
- Features: Pool, Fishing, Gated, Boat Ramp, Lake
- Subdivision: lakewood
HOA
- Has HOA: Yes
- HOA fee: $180 semi-annually
Location
- Region: Bullard
Financial & listing details
- Price per square foot: $201/sqft
- Tax assessed value: $266,210
- Annual tax amount: $61
- Date on market: 7/20/2026
- Listing terms: Cash,Conventional,FHA,USDA Loan,VA Loan
Estimated market value
$254,300
$242,000 - $267,000
$1,848/mo
Price history
| Date | Event | Price |
|---|---|---|
| 7/20/2026 | Listed for sale | $255,000+4.3%$201/sqft |
Source:  GTARMLS #26010072 Report a problem GTARMLS #26010072 Report a problem | ||
| 7/20/2026 | Listing removed | $244,500$192/sqft |
Source: eXp Realty #26010003 Report a problem | ||
| 9/11/2024 | Sold | -- |
Source: GTARMLS #24006046 Report a problem | ||
| 8/1/2024 | Price change | $244,500-0.2%$192/sqft |
Source: GTARMLS #24006046 Report a problem | ||
| 7/7/2024 | Price change | $244,999-2%$193/sqft |
Source: GTARMLS #24006046 Report a problem | ||
| 7/4/2024 | Price change | $249,9990%$197/sqft |
Source: GTARMLS #24006046 Report a problem | ||
| 6/18/2024 | Price change | $250,000-3.8%$197/sqft |
Source: GTARMLS #24006046 Report a problem | ||
| 6/13/2024 | Price change | $259,9990%$205/sqft |
Source: GTARMLS #24006046 Report a problem | ||
| 5/2/2024 | Listed for sale | $260,000+1900%$205/sqft |
Source: GTARMLS #24006046 Report a problem | ||
| 9/22/2023 | Sold | -- |
Source: GTARMLS #23011175 Report a problem | ||
| 8/18/2023 | Listed for sale | $13,000$10/sqft |
Source: GTARMLS #23011175 Report a problem | ||
Public tax history
| Year | Property taxes | Tax assessment |
|---|---|---|
| 2025 | $1,246 +7079.4% | $266,210 +7420.1% |
| 2024 | $17 | $3,540 |
| 2023 | $17 | $3,540 |
| 2022 | -- | $3,540 +90.3% |
| 2021 | $11 +21.8% | $1,860 +22.4% |
| 2020 | $9 | $1,520 |
| 2019 | -- | $1,520 |
| 2018 | -- | $1,520 |
| 2017 | -- | $1,520 |
| 2016 | -- | $1,520 |
| 2015 | -- | $1,520 -10.1% |
| 2014 | -- | $1,690 |
| 2012 | -- | $1,690 |
| 2011 | -- | $1,690 |
| 2010 | -- | $1,690 |
| 2009 | -- | $1,690 |
| 2008 | -- | $1,690 -57.8% |
| 2007 | -- | $4,000 |
Find assessor info on the county website
Monthly payment
Est. payment
Payment breakdown
Explore the cost of this home by adjusting the details. Changes won't be saved.Climate risks
Neighborhood: Shadybrook
Nearby schools
GreatSchools rating
- NABullard Primary SchoolGrades: PK-KDistance: 5.5 mi
- 9/10Bullard Middle SchoolGrades: 7-8Distance: 5.6 mi
- 7/10Bullard High SchoolGrades: 9-12Distance: 6.2 mi
Schools provided by the listing agent
- Elementary: Bullard
- Middle: Bullard
- High: Bullard
Source: GTARMLS. This data may not be complete. We recommend contacting the local school district to confirm school assignments for this home.
- $9,990-- bd-- ba-- sqft137 Magnolia Dr, Bullard, TX 75757Off Market
- $9,680-- bd-- ba-- sqft1126 Red Bud Cir, Bullard, TX 75757Off Market
- $9,690-- bd-- ba-- sqft110 Chisum Trl, Bullard, TX 75757Off Market
- $9,210-- bd-- ba-- sqft1171 Red Bud Cir, Bullard, TX 75757Off Market
- $9,990-- bd-- ba-- sqft140 Magnolia Dr, Bullard, TX 75757Off Market
- $9,730-- bd-- ba-- sqft128 Chisum Trl, Bullard, TX 75757Off Market
- $169,6002 bd8 ba980 sqft1133 Red Bud Cir, Bullard, TX 75757Off Market
- $9,710-- bd-- ba-- sqft1193 Red Bud Cir, Bullard, TX 75757Off Market
A local agent can set up tours, give advice and negotiate with sellers.
A local lender can help you make sure your offer is ready when you are.
Similar homes
- $227,5003 bd2 ba1.3k sqft533 Caroline Ln, Bullard, TX 75757For Sale
 MLS ID #26003894, Melanie Watson, National Agent Network. GTARMLS
 - $220,0003 bd2 ba1.2k sqft325 Royal Dr, Bullard, TX 75757For Sale
 MLS ID #26009452, Rene Griffin-Perry, RE/MAX Tyler. GTARMLS
 - $262,9003 bd2 ba1.4k sqft115 Debra Dr, Bullard, TX 75757For Sale
 MLS ID #26007541, Erika Gonzalez, Maya Properties. GTARMLS
 - $219,0003 bd2 ba1.2k sqft979 Brazos, Bullard, TX 75757New Construction
 MLS ID #26009495, Nakeia Burrell, The Property Shoppe - eXp Realty, LLC. GTARMLS
 - $215,0003 bd2 ba1.2k sqft162 Red Bud Cir, Bullard, TX 75757For SaleMLS ID #26007119, Luis Uvalle, Realty of America LLC. GTARMLS
- $235,0003 bd2 ba1.1k sqft329 Wiley Dr, Bullard, TX 75757New ConstructionMLS ID #26004273, Lauren Vaughan, East Texas Homes & Land LLC. GTARMLS
- $223,4003 bd2 ba1.3k sqft400 Guadalupe St, Bullard, TX 75757For SaleMLS ID #26008379, Jessica Richardson, BLVD Group. GTARMLS
- $219,5003 bd2 ba1.5k sqft152 Royal Dr W, Bullard, TX 75757For SaleMLS ID #26006757, Hannah Jones, Jones & Co. Realty Group, LLC. GTARMLS
- $250,0003 bd2 ba1.6k sqft105 Oak St, Bullard, TX 75757For SaleMLS ID #26008208, Aaron Bertke, One Rock. GTARMLS
- $219,4003 bd2 ba1.3k sqft384 Guadalupe St, Bullard, TX 75757New ConstructionMLS ID #26008376, Jessica Richardson, BLVD Group. GTARMLS
- $239,9003 bd2 ba1.2k sqft663 Caroline Bnd, Bullard, TX 75757For SaleMLS ID #26006460, Erika Gonzalez, Maya Properties. GTARMLS
- $239,9003 bd2 ba1.4k sqft112 Carri Dr, Bullard, TX 75757For SaleMLS ID #26006461, Erika Gonzalez, Maya Properties. GTARMLS
- $285,9003 bd2 ba1.5k sqft335 Perdanales Dr, Bullard, TX 75757New ConstructionMLS ID #26002425, Arlette Porta, Monument Realty. GTARMLS
- $375,0003 bd3 ba1.8k sqft13091 Fm 344 W, Bullard, TX 75757For SaleMLS ID #21280382, Jamie Tankersley. NTREIS
- $264,9003 bd2 ba1.3k sqft2927 Meadow Brook Trl, Tyler, TX 75701For SaleMLS ID #26010229, Jake Ashley, Dwell Realty. GTARMLS
- $259,0004 bd2 ba1.8k sqft11654 Fm 2868, Flint, TX 75762For SaleMLS ID #26008591, David Kurtz, Dwell Realty. GTARMLS
- $200,0003 bd2 ba1.3k sqft234 Sabinal Dr, Bullard, TX 75757For SaleMLS ID #26001815, Briseida Villalobos, Maya Properties. GTARMLS
- $319,0003 bd2 ba1.7k sqft20851 Lakeview Dr, Flint, TX 75762For SaleMLS ID #26010163, Penny Menke, Staples Sotheby's International Realty. GTARMLS
- $329,9003 bd2 ba1.7k sqft13497 Indian Dr, Tyler, TX 75709For SaleMLS ID #26010209, Austin McFarland, The Brian Chinn Team, eXp Realty. GTARMLS
- $222,9003 bd2 ba1.2k sqft336 Timberline Dr, Bullard, TX 75757For SaleMLS ID #26000356, Ginger Kinsey, RE/MAX Tyler. GTARMLS
