Located in the heart of Chandler on an approx 1/2 acre lot, this newly remodeled home is move-in ready! New interior and exterior paint, updated flooring, popcorn texture on the ceilings removed, updated light fixtures and ceiling fans, bathrooms fully remodeled, as well as new kitchen countertops and oven, and much more. Don't let the 2 bedrooms fool you since this home has 2 living areas, and one living area could be transformed into an oversized Primary Bedroom. The composition shingle roof is approximately 5 years old. The two-car garage and long concrete drive shaded by large trees will hold plenty of cars as you invite over guests to tour your new home. The partially fenced backyard has plenty of play space, plus an extra workshop/storage building makes this property complete. Come take a look at 423 Hardee Dr, you'll be glad you did!
For sale
$269,000
423 Hardee Dr, Chandler, TX 75758
2beds
1,734sqft
Single Family Residence
Built in 1963
0.51 Acres Lot
$265,800 Zestimate®
$155/sqft
$-- HOA
What's special
Two-car garageUpdated flooringBathrooms fully remodeled
- 100 days
- 189
- 7
Zillow last checked:
Listing updated:
Listed by:
Elizabeth Hall 903-571-9769,
Coldwell Banker Apex, REALTORS
Source: GTARMLS,MLS#: 26007790
Facts & features
Interior
Bedrooms & bathrooms
- Bedrooms: 2
- Bathrooms: 2
- Full bathrooms: 1
- 1/2 bathrooms: 1
Bathroom
- Features: Shower/Tub
Heating
- Central/Gas
Cooling
- Central Electric, Ceiling Fan(s)
Appliances
- Included: Electric Oven, Electric Cooktop
Features
- Other/See Remarks, Ceiling Fan
- Flooring: Tile, Vinyl
- Doors: Storm Door(s)
- Windows: Blinds, Solar Screens
- Fireplace features: Wood Burning, Glass Doors, Brick
Interior area
- Total structure area: 1,734
- Total interior livable area: 1,734 sqft
Property
Parking
- Total spaces: 2
- Parking features: Garage Door Opener, Garage, Concrete
- Garage spaces: 2
Features
- Levels: One
- Stories: 1
- Patio & porch: Covered, Porch
- Pool features: None
- Fencing: Partial
Lot
- Size: 0.51 Acres
- Dimensions: 104 x 215
- Features: Subdivision Lot, Rectangular Lot
Details
- Additional structures: Workshop
- Parcel number: 272423
Construction
Type & style
- Home type: SingleFamily
- Architectural style: Ranch
- Property subtype: Single Family Residence
Materials
- Brick
- Foundation: Slab
- Roof: Composition
Condition
- Pre-owned
- Year built: 1963
Utilities & green energy
- Sewer: Public Sewer
- Water: Public
- Utilities for property: Standard Electric
Community & HOA
Community
- Security: Security Lights, Smoke Detector(s)
- Subdivision: Oakwood
HOA
- Has HOA: No
Location
- Region: Chandler
Financial & listing details
- Price per square foot: $155/sqft
- Tax assessed value: $148,333
- Annual tax amount: $3,100
- Date on market: 6/2/2026
- Listing terms: Conventional,Must Qualify,Cash
- Road surface type: Paved
Estimated market value
$265,800
$253,000 - $279,000
$1,880/mo
Price history
| Date | Event | Price |
|---|---|---|
| 7/31/2026 | Listed for sale | $269,000$155/sqft |
Source:  GTARMLS #26007790 Report a problem GTARMLS #26007790 Report a problem | ||
| 7/25/2026 | Pending sale | $269,000$155/sqft |
Source: GTARMLS #26007790 Report a problem | ||
| 6/3/2026 | Listed for sale | $269,000$155/sqft |
Source: GTARMLS #26007790 Report a problem | ||
Public tax history
| Year | Property taxes | Tax assessment |
|---|---|---|
| 2025 | $3,101 -5.5% | $148,333 +0.1% |
| 2024 | $3,280 +7.1% | $148,131 +7.4% |
| 2023 | $3,062 +18.7% | $137,946 +19.3% |
| 2022 | $2,580 -9.4% | $115,630 |
| 2021 | $2,847 +14.9% | -- |
| 2020 | $2,478 +10% | -- |
| 2019 | $2,252 +4.1% | $83,230 +4.1% |
| 2018 | $2,163 +1.9% | $79,930 +1.9% |
| 2017 | $2,123 +0.6% | $78,440 |
| 2016 | $2,111 +4.4% | $78,440 |
| 2015 | $2,022 +270.1% | $78,440 -0.1% |
| 2014 | $546 | $78,520 -17.7% |
| 2013 | -- | $95,350 |
| 2012 | -- | $95,350 |
| 2011 | -- | $95,350 |
| 2010 | -- | $95,350 |
| 2009 | -- | $95,350 +1.5% |
| 2008 | -- | $93,930 |
| 2007 | -- | $93,930 |
| 2006 | -- | $93,930 +27.4% |
| 2005 | -- | $73,730 |
| 2004 | -- | $73,730 |
| 2003 | -- | $73,730 +8.3% |
| 2002 | -- | $68,070 |
| 2001 | -- | $68,070 |
| 2000 | -- | -- |
| 1999 | -- | -- |
Find assessor info on the county website
Monthly payment
Est. payment
Payment breakdown
Explore the cost of this home by adjusting the details. Changes won't be saved.Climate risks
Neighborhood: 75758
Nearby schools
Schools provided by the listing agent
- Elementary: Chandler
- Middle: Brownsboro
- High: Brownsboro
Source: GTARMLS. This data may not be complete. We recommend contacting the local school district to confirm school assignments for this home.

Similar homes
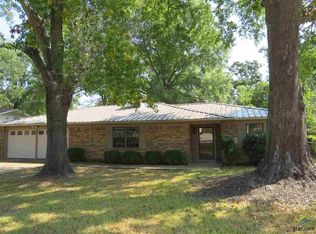
- $298,0002 bd2 ba1.3k sqft209 Walnut St, Chandler, TX 75758For Sale
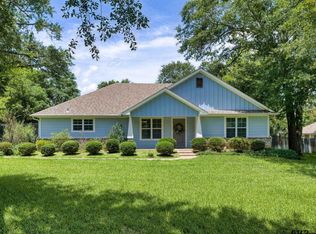 MLS ID #26008858, Elizabeth Hall, Coldwell Banker Apex, REALTORS. GTARMLS
 - $225,0003 bd2 ba2k sqft526 N Broad St, Chandler, TX 75758For Sale
 MLS ID #26010981, Hollie Satterfield, eXp Realty LLC. GTARMLS
 - $339,0004 bd3 ba1.8k sqft2395 Royal Dr E, Chandler, TX 75758For Sale
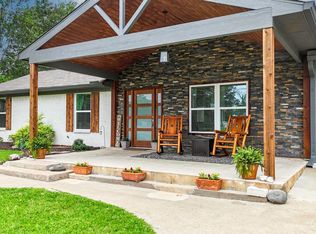 MLS ID #26011658, Madalyn Anderson, Ember Realty. GTARMLS
 - $269,9003 bd2 ba1.6k sqft14067 Saylors St, Brownsboro, TX 75756For Sale
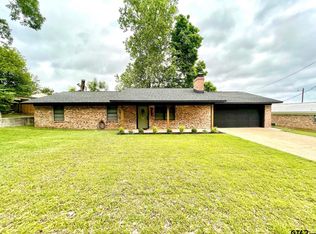 MLS ID #26006350, Jason Glasscock, Shilling Real Estate Company. GTARMLS
