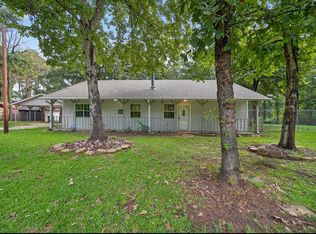
Great home or investment opportunity in the heart of Frankston, conveniently located on a large corner lot with fenced yard close to schools, grocery stores, and local amenities. The home offers room for the family, with a spacious 3 bedroom, 2 full bath layout with a large bonus living room in addition to an open concept living dining space. Home features several major improvements including an updated HVAC, and kitchen with granite countertops, custom wood cabinetry, and appliances, a new roof in 2023, and recently leveled in 2025. If you're looking for your next investment property, or the perfect starter home to make your own the potential is here. Seller financing available.
For sale
$245,000
559 N Elm St, Frankston, TX 75763
3beds
2,371sqft
Single Family Residence
Built in ----
0.55 Acres Lot
$243,200 Zestimate®
$103/sqft
$-- HOA
What's special
Updated hvacFenced yardKitchen with granite countertopsLarge corner lotCustom wood cabinetry
- 168 days
- 268
- 27
Zillow last checked:
Listing updated:
Listed by:
Heather Glaspie 903-570-2421,
Fathom Realty, LLC
Source: GTARMLS,MLS#: 26006068
Facts & features
Interior
Bedrooms & bathrooms
- Bedrooms: 3
- Bathrooms: 2
- Full bathrooms: 2
Bathroom
- Features: Shower Only, Shower and Tub, Ceramic Tile, Linen Closet
Heating
- Central/Electric
Cooling
- Central Electric
Appliances
- Included: Electric Range, Dishwasher, Disposal, Microwave, Electric Oven
Features
- Ceiling Fan, Pantry
- Fireplace features: Other
Interior area
- Total structure area: 2,371
- Total interior livable area: 2,371 sqft
Property
Parking
- Total spaces: 2
- Parking features: Inside Entrance, Workshop in Garage, Concrete, Paved
- Has garage: Yes
- Carport spaces: 2
Features
- Levels: One
- Stories: 1
- Patio & porch: Covered, Porch
- Pool features: None
- Fencing: Chain Link
Lot
- Size: 0.55 Acres
- Features: Corner Lot
Details
- Additional structures: Outbuilding
- Parcel number: 37531
Construction
Type & style
- Home type: SingleFamily
- Architectural style: Traditional
- Property subtype: Single Family Residence
Materials
- Brick
- Foundation: Pillar/Post/Pier
- Roof: Composition
Condition
- Pre-owned
Utilities & green energy
- Sewer: Public Sewer
- Utilities for property: Cable Available, Satellite
Community & HOA
Community
- Security: Smoke Detector(s)
HOA
- Has HOA: No
Location
- Region: Frankston
Financial & listing details
- Price per square foot: $103/sqft
- Tax assessed value: $234,299
- Annual tax amount: $816
- Date on market: 4/29/2026
- Listing terms: Conventional,Must Qualify,Cash,Owner Will Carry
- Road surface type: Paved
Estimated market value
$243,200
$231,000 - $255,000
$1,975/mo
Price history
| Date | Event | Price |
|---|---|---|
| 6/1/2026 | Price change | $245,000-3.9%$103/sqft |
Source:  GTARMLS #26006068 Report a problem GTARMLS #26006068 Report a problem | ||
| 4/29/2026 | Listed for sale | $255,000-3.8%$108/sqft |
Source: GTARMLS #26006068 Report a problem | ||
| 3/10/2026 | Listing removed | $265,000$112/sqft |
Source: GTARMLS #25015001 Report a problem | ||
| 2/9/2026 | Price change | $265,000-3.6%$112/sqft |
Source: GTARMLS #25015001 Report a problem | ||
| 10/8/2025 | Listed for sale | $275,000+17%$116/sqft |
Source: GTARMLS #25015001 Report a problem | ||
| 8/14/2025 | Listing removed | $235,000$99/sqft |
Source: GTARMLS #25008874 Report a problem | ||
| 6/11/2025 | Listed for sale | $235,000$99/sqft |
Source: GTARMLS #25008874 Report a problem | ||
Public tax history
| Year | Property taxes | Tax assessment |
|---|---|---|
| 2025 | $4,411 +440.1% | $234,299 +28.4% |
| 2024 | $817 +0.2% | $182,525 -16.2% |
| 2023 | $815 -40.7% | $217,759 +15.4% |
| 2022 | $1,374 | $188,636 +31.5% |
| 2021 | $1,374 | $143,401 +15% |
| 2020 | -- | $124,667 +1.8% |
| 2018 | $1,015 | $122,447 |
| 2017 | -- | $122,447 |
| 2016 | -- | $122,447 |
| 2015 | -- | $122,447 |
| 2014 | -- | $122,447 |
| 2013 | -- | $122,447 |
| 2012 | -- | $122,447 0% |
| 2011 | -- | $122,467 |
| 2010 | -- | $122,467 -1.8% |
| 2009 | -- | $124,687 +0.3% |
| 2008 | -- | $124,280 +4.8% |
| 2007 | -- | $118,570 |
Find assessor info on the county website
Monthly payment
Est. payment
Payment breakdown
Explore the cost of this home by adjusting the details. Changes won't be saved.Climate risks
Neighborhood: 75763
Nearby schools
Schools provided by the listing agent
- Elementary: Frankston
- Middle: Frankston
- High: Frankston
Source: GTARMLS. This data may not be complete. We recommend contacting the local school district to confirm school assignments for this home.
Similar homes
- $299,0003 bd2 ba1.8k sqft1640 County Road 3194, Frankston, TX 75763For Sale
 MLS ID #26010980, Gregory Lewis, RE/MAX Alight. GTARMLS
 - $247,0003 bd2 ba1.9k sqft909 John St, Jacksonville, TX 75766For Sale
 MLS ID #26013603, Becky Hesterley, Homeland Real Estate. GTARMLS
 - $235,0002 bd2 ba1.4k sqft887 Janis Dr, Bullard, TX 75757For Sale
 MLS ID #26013011, Karla Hutchinson, Keller Williams Realty-Tyler. GTARMLS
 - $350,0003 bd2 ba1.8k sqft5494 An County Rd #309, Frankston, TX 75763For Sale
 MLS ID #26010844, Cherie Davidson, Berkshire Hathaway HomeService. GTARMLS
