Affordable waterfront living on beautiful Lake Palestine — all for $275,000! Situated on a spacious lot with a nice yard leading down to the water and private dock, this charming brick home offers an incredible opportunity to enjoy lake life at an attainable price point. Whether you’re searching for a weekend getaway, investment property, or full-time waterfront residence, 21945 Brierwood Dr in Frankston, Texas is packed with potential and ready for your personal touch. A welcoming front porch sets the tone as you step inside to an open-concept floor plan connecting the living room, dining area, and kitchen which create a comfortable space for everyday living and entertaining alike. The cozy wood-burning stove adds warmth and character, making chilly winter evenings by the fire the perfect way to unwind after a long day. Along the back of the home, the sunroom offers additional living space filled with natural light and peaceful views of the backyard and waterfront setting. The home features 2 bedrooms and 2 bathrooms with endless possibilities to update, customize, and truly make it your own. Outside, the spacious yard provides plenty of room for outdoor entertaining, relaxing under the trees, or enjoying evenings by the water. The private dock gives you direct access to everything Lake Palestine has to offer including boating, fishing, kayaking, and unforgettable sunsets. Waterfront homes at this price point are becoming harder and harder to find. Don’t miss your opportunity to own an affordable slice of East Texas lake life!
For sale
$275,000
21945 Brierwood Dr, Frankston, TX 75763
2beds
1,312sqft
Single Family Residence
Built in 1976
-- sqft lot
$266,800 Zestimate®
$210/sqft
$5/mo HOA
What's special
Private dockCozy wood-burning stoveCharming brick homeWelcoming front porch
- 87 days |
- 698 |
- 62 |
Zillow last checked:
Listing updated:
Listed by:
Katie Edwards 979-571-7600,
Century 21 First Group - Lindale,
Rodney Edwards 903-751-4007
Source: GTARMLS,MLS#: 26007228
Facts & features
Interior
Bedrooms & bathrooms
- Bedrooms: 2
- Bathrooms: 2
- Full bathrooms: 2
Rooms
- Room types: Sunroom, 1 Living Area, Utility Closet
Primary bedroom
- Features: Master Bedroom Split
Bathroom
- Features: Shower Only, Shower/Tub, Linen Closet
Kitchen
- Features: Kitchen/Eating Combo, Breakfast Bar
Heating
- Central/Electric
Cooling
- Central Electric, Attic Fan
Appliances
- Included: Range/Oven-Electric, Dishwasher, Drop-in Range, Electric Water Heater
Features
- Ceiling Fan(s), Pantry
- Flooring: Carpet, Laminate, Vinyl
- Windows: Blinds
- Has fireplace: Yes
- Fireplace features: Wood Burning Stove
Interior area
- Total structure area: 1,312
- Total interior livable area: 1,312 sqft
Property
Parking
- Total spaces: 1
- Parking features: Detached, Boat
- Garage spaces: 1
Features
- Levels: One
- Stories: 1
- Patio & porch: Porch
- Pool features: None
- Fencing: None
- On waterfront: Yes
- Waterfront features: Waterfront, Water/Lakefront
- Body of water: Lake Palestine
Details
- Additional structures: Storage
- Parcel number: 237610
- Special conditions: Homeowner's Assn Dues
Construction
Type & style
- Home type: SingleFamily
- Architectural style: Traditional
- Property subtype: Single Family Residence
Materials
- Brick Veneer
- Foundation: Pillar/Post/Pier
- Roof: Composition
Condition
- Year built: 1976
Utilities & green energy
- Sewer: Septic Tank
- Water: Community
Community & HOA
Community
- Features: Common Areas, Fishing, Boat Ramp, Other, Playground, Lake
- Security: Smoke Detector(s)
- Subdivision: Brierwood Bay
HOA
- Has HOA: Yes
- HOA fee: $60 annually
Location
- Region: Frankston
Financial & listing details
- Price per square foot: $210/sqft
- Tax assessed value: $306,506
- Annual tax amount: $836
- Date on market: 5/21/2026
- Listing terms: Conventional,Must Qualify,Cash
Estimated market value
$266,800
$253,000 - $280,000
$1,433/mo
Price history
| Date | Event | Price |
|---|---|---|
| 5/21/2026 | Listed for sale | $275,000+66.7%$210/sqft |
Source:  GTARMLS #26007228 Report a problem GTARMLS #26007228 Report a problem | ||
| 11/13/2019 | Listing removed | $165,000$126/sqft |
Source: United Country Report a problem | ||
| 7/12/2019 | Price change | $165,000-5.7%$126/sqft |
Source: United Country Staples Property Group #10109475 Report a problem | ||
| 6/8/2019 | Listed for sale | $175,000$133/sqft |
Source: United Country Staples Property Group #10109475 Report a problem | ||
Public tax history
| Year | Property taxes | Tax assessment |
|---|---|---|
| 2025 | $331 -6.4% | $189,361 +9.1% |
| 2024 | $353 +1.3% | $173,640 +9.9% |
| 2023 | $349 -0.6% | $157,990 -40.3% |
| 2022 | $351 -2.2% | $264,430 |
| 2021 | $359 +1.4% | -- |
| 2020 | $354 -2.4% | -- |
| 2019 | $362 -0.2% | $108,530 +10% |
| 2018 | $363 +1.6% | $98,690 +1.7% |
| 2017 | $357 0% | $97,060 |
| 2016 | $357 -1.1% | $97,060 |
| 2015 | $361 -5.6% | $97,060 |
| 2014 | $383 | $97,060 |
| 2013 | -- | $97,060 |
| 2012 | -- | $97,060 |
| 2011 | -- | $97,060 |
| 2010 | -- | $97,060 |
| 2009 | -- | $97,060 +1.3% |
| 2008 | -- | $95,790 +1.7% |
| 2007 | -- | $94,180 -1.4% |
| 2006 | -- | $95,490 +15.7% |
| 2005 | -- | $82,510 -0.1% |
| 2004 | -- | $82,620 0% |
| 2003 | -- | $82,640 +21.9% |
| 2002 | -- | $67,770 |
| 2001 | -- | $67,770 |
| 2000 | -- | -- |
| 1999 | -- | -- |
Find assessor info on the county website
Monthly payment
Est. payment
Payment breakdown
Explore the cost of this home by adjusting the details. Changes won't be saved.Climate risks
Neighborhood: 75763
Nearby schools
GreatSchools rating
- 6/10Chandler Intermediate SchoolGrades: 4-6Distance: 9.9 mi
- 7/10Brownsboro Junior High SchoolGrades: 7-8Distance: 13.1 mi
- 4/10Brownsboro High SchoolGrades: 9-12Distance: 13.4 mi
Schools provided by the listing agent
- Elementary: Chandler
- Middle: Brownsboro
- High: Brownsboro
Source: GTARMLS. This data may not be complete. We recommend contacting the local school district to confirm school assignments for this home.
- $211,8003 bd2 ba1.4k sqft21927 Brierwood Dr, Frankston, TX 75763Off Market

- $333,7002 bd2 ba1.3k sqft21989 Brierwood Dr, Frankston, TX 75763Off Market
- $334,4002 bd2 ba1.1k sqft22003 Brierwood Dr, Frankston, TX 75763Off Market
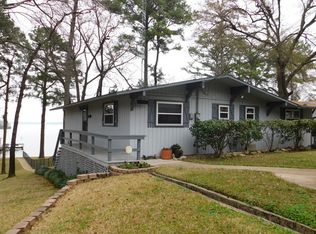
- $3,500-- bd-- ba-- sqftBrierwood Dr, Frankston, TX 75763Off Market
- $3,500-- bd-- ba-- sqftBrierwood Dr, Frankston, TX 75763Off Market
- $--2 bd2 ba1k sqft21999 Brierwood Dr, Frankston, TX 75763Sold
- $38,080-- bd-- ba-- sqft21919 Brierwood Dr, Frankston, TX 75763Off Market
- $1,250-- bd-- ba-- sqft21884 Brierwood Dr, Frankston, TX 75763Off Market
A local agent can set up tours, give advice and negotiate with sellers.
A local lender can help you make sure your offer is ready when you are.
Similar homes
- $299,0003 bd2 ba1.8k sqft1640 County Road 3194, Frankston, TX 75763For Sale
 MLS ID #26010980, Gregory Lewis, RE/MAX Alight. GTARMLS
 - $280,0003 bd2 ba1.7k sqft13257 Oak Hill Ln, Flint, TX 75762For Sale
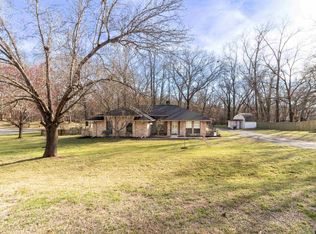 MLS ID #26002637, Melissa Vance, Realty One Group Rose. GTARMLS
 - $350,0003 bd2 ba1.8k sqft5494 An County Rd #309, Frankston, TX 75763For Sale
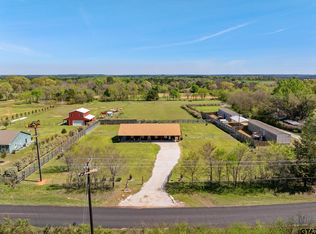 MLS ID #26010844, Cherie Davidson, Berkshire Hathaway HomeService. GTARMLS
 - $290,0003 bd2 ba1.2k sqft20351 Eastern Hills Dr, Flint, TX 75762For Sale
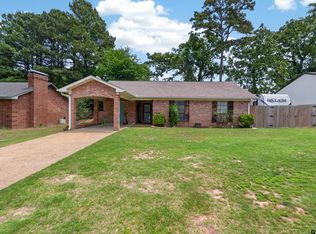 MLS ID #26006659, Anglique Sullivan, Staples Sotheby's International Realty. GTARMLS
 - $274,5003 bd2 ba1.7k sqft19393 County Road 2176, Whitehouse, TX 75791For SaleMLS ID #26010938, Haley Beaton, Standard Real Estate. GTARMLS
- $280,0003 bd2 ba1.5k sqft19049 Gainesway Dr, Flint, TX 75762For SaleMLS ID #26011030, Campbell Key, Aaron Gordy, Broker. GTARMLS
- $300,0003 bd2 ba1.8k sqft356 Copeland Cir, Chandler, TX 75758For SaleMLS ID #26011095, Myriah Boles, Standard Real Estate. GTARMLS
- $299,0003 bd2 ba1.8k sqft501 S Broad St, Chandler, TX 75758For SaleMLS ID #26009253, Stacey Dickson, Good Realty. GTARMLS
- $350,0003 bd2 ba1.6k sqft912 Lilly Ln, Bullard, TX 75757For SaleMLS ID #26011055, Karla Hutchinson, Keller Williams Realty-Tyler. GTARMLS
- $300,0003 bd3 ba1.4k sqft15329 Scenic View Dr, Bullard, TX 75757For SaleMLS ID #26009480, Brad Newberry, Newberry Real Estate. GTARMLS
- $259,5003 bd2 ba1.5k sqft910 Bama Ln, Tyler, TX 75701For SaleMLS ID #26011253, Patrice Stine, Red Door Real Estate. GTARMLS
- $284,4003 bd2 ba1.5k sqft21330 Southwind Dr, Chandler, TX 75758For SaleMLS ID #26006979, Wana Crouch, National Agent Network. GTARMLS
- $299,0003 bd3 ba1.7k sqft1629 1/2 Quevado St, Jacksonville, TX 75766For SaleMLS ID #26009143, Susan Brock, Mossy Oak Properties of Texas - Jacksonville Group. GTARMLS
- $350,0003 bd2 ba1.8k sqft21192 Altuda Ln, Flint, TX 75762For SaleMLS ID #26003994, Leigh Callaway, The Agency Tyler. GTARMLS
- $285,0003 bd2 ba1.6k sqft643 Winchester Dr, Chandler, TX 75758For SaleMLS ID #26009021, Katie Edwards, Century 21 First Group - Lindale. GTARMLS
- $285,0003 bd2 ba1.7k sqft19150 Pinedale Cir, Flint, TX 75762For SaleMLS ID #26008248, Matthew McKeethan, Xcel Properties. GTARMLS
- $284,5003 bd2 ba1.5k sqft1201 Corey Dr, Whitehouse, TX 75791For SaleMLS ID #26006235, Doug Crutcher, RE/MAX Properties. GTARMLS
- $265,0003 bd2 ba1.5k sqft19724 County Road 172, Flint, TX 75762For SaleMLS ID #26009854, Tommie Williams, RE/MAX Tyler. GTARMLS
- $256,5004 bd2 ba1.7k sqft927 County Road 3406, Jacksonville, TX 75766For SaleMLS ID #26010154, Max Briley, Premier Homes & Properties Realty. GTARMLS
- $295,0003 bd2 ba1.9k sqft6213 Wilshire Dr, Tyler, TX 75703For SaleMLS ID #26010695, Wana Crouch, National Agent Network. GTARMLS
