Escape to the peace and beauty of East Texas with this charming 3 bedroom, 2 bath home offering 1,880 square feet of comfortable living space on 5 acres just outside Frankston. If you've been searching for privacy, nature, and an unbeatable location, this property checks all the boxes. Wake up each morning to the sight of whitetail deer regularly roaming the property, creating a true backyard wildlife experience. Whether you're enjoying coffee on the porch, entertaining family and friends, or simply taking in the quiet surroundings, this property offers the perfect blend of country living and everyday comfort. Golf enthusiasts will love being just a 3-minute drive from Pine Dunes Resort & Golf Club, one of the premier public golf destinations in Texas. Pine Dunes is consistently recognized by Golf Digest as one of the best public golf courses in Texas, earning national praise for its unique Jay Morrish design and exceptional playing experience. Perfect investment opportunity. It is also featured in Golf Digest's guide to the state's top public courses. Outdoor recreation is right at your doorstep with Lake Frankston within walking distance, providing easy access to fishing, kayaking, and peaceful waterfront sunsets. Combined with the property's convenient location between Frankston and Tyler, you'll enjoy the perfect balance of rural tranquility and nearby amenities. Whether you're looking for a full-time residence, weekend getaway, or a home base for golf and lake adventures, this East Texas retreat offers a lifestyle that's hard to match.
For sale
$299,000
1640 County Road 3194, Frankston, TX 75763
3beds
1,880sqft
:
Get pre-qualified$2,450/mo
Single Family Residence
Built in 2003
5 Acres Lot
$-- Zestimate®
$159/sqft
$21/mo HOA
What's special
Backyard wildlife experienceCoffee on the porch
- 1 day |
- 124 |
- 11 |
Zillow last checked:
Listing updated:
Listed by:
Gregory Lewis 903-360-6530,
RE/MAX Alight,
Dee Martin 903-245-3575
Source: GTARMLS,MLS#: 26010980
Facts & features
Interior
Bedrooms & bathrooms
- Bedrooms: 3
- Bathrooms: 2
- Full bathrooms: 2
Rooms
- Room types: Office, Family Room, Utility Room, Library/Study, 1 Living Area, Utility Closet
Bedroom
- Features: Walk-In Closet(s)
- Level: Main
Bathroom
- Features: Shower Only, Tub Only
Kitchen
- Features: Kitchen/Eating Combo
Heating
- Central/Electric
Cooling
- Central Electric, Window Unit(s), Ceiling Fan(s)
Appliances
- Included: Range/Oven-Gas, Dishwasher, Microwave
Features
- Ceiling Fan(s), Vaulted Ceiling(s)
- Flooring: Concrete, Vinyl
- Has fireplace: No
- Fireplace features: None
Interior area
- Total structure area: 1,880
- Total interior livable area: 1,880 sqft
Property
Parking
- Total spaces: 2
- Parking features: Door w/Opener w/Controls, Garage Faces Front, Converted Garage
- Garage spaces: 2
- Has uncovered spaces: Yes
Accessibility
- Accessibility features: Meets ADA Requirements, Wheelchair Access
Features
- Levels: One
- Stories: 1
- Patio & porch: Patio Open, Deck Open, Porch
- Pool features: None
- Has spa: Yes
- Spa features: Bath
- Fencing: Barbed Wire,Metal
Lot
- Size: 5 Acres
- Features: Corner Lot, Equestrian, Pasture, Rectangular Lot, Wooded
Details
- Additional structures: Metal Outbuilding(s), Storage
- Special conditions: None,As-Is Condition @ Closing
Construction
Type & style
- Home type: SingleFamily
- Architectural style: Ranch,Traditional
- Property subtype: Single Family Residence
Materials
- Brick Veneer, Siding
- Foundation: Slab
- Roof: Aluminum/Metal
Condition
- Year built: 2003
Utilities & green energy
- Sewer: Aerobic Septic, Septic Tank
- Water: Public
Community & HOA
Community
- Subdivision: Texas Mini Ranches #2
HOA
- Has HOA: Yes
- HOA fee: $250 annually
Location
- Region: Frankston
Financial & listing details
- Price per square foot: $159/sqft
- Annual tax amount: $5,125
- Date on market: 8/6/2026
- Listing terms: Cash,Conventional,FHA,Must Qualify,USDA Loan,VA Loan
- Road surface type: Paved
Estimated market value
Not available
Estimated sales range
Not available
Not available
Price history
| Date | Event | Price |
|---|---|---|
| 8/6/2026 | Listed for sale | $299,000$159/sqft |
Source:  GTARMLS #26010980 Report a problem GTARMLS #26010980 Report a problem | ||
Public tax history
Tax history is unavailable.
Monthly payment
Est. payment
Payment breakdown
Explore the cost of this home by adjusting the details. Changes won't be saved.Climate risks
Neighborhood: 75763
Nearby schools
GreatSchools rating
- 9/10Frankston Elementary SchoolGrades: PK-5Distance: 7.2 mi
- 7/10Frankston Middle SchoolGrades: 6-8Distance: 7.2 mi
- 6/10Frankston High SchoolGrades: 9-12Distance: 7.2 mi
Schools provided by the listing agent
- Elementary: Frankston
- Middle: Frankston
- High: Frankston
Source: GTARMLS. This data may not be complete. We recommend contacting the local school district to confirm school assignments for this home.
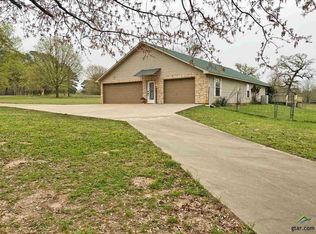
- $420,7003 bd2 ba2.2k sqft1640 An County Rd #3194, Frankston, TX 75763Off Market
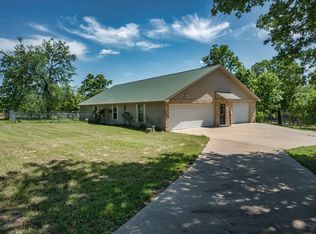
- $474,5003 bd2 ba2.4k sqft1640 An County Road 3194, Frankston, TX 75763Off Market
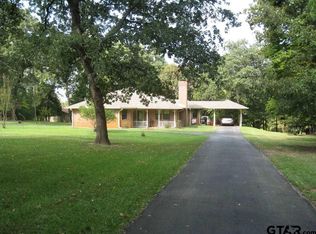
- $391,0003 bd2 ba1.9k sqft230 Private Road 7001, Frankston, TX 75763Off Market
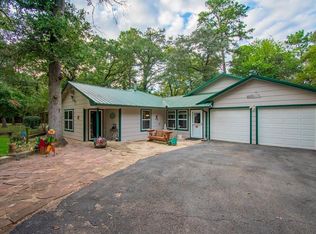
- $473,4003 bd2 ba2.6k sqft1589 Acr 3194, Frankston, TX 75763Off Market
- $474,5003 bd2 ba2.1k sqft102 Private Road 7002, Frankston, TX 75763Off Market
- $532,8003 bd2 ba1.6k sqft102 An County Rd #3192, Frankston, TX 75763Off Market
- $448,700-- bd-- ba1.7k sqft673 Acr 325, Frankston, TX 75763Off Market
- $351,7004 bd2 ba1.7k sqft1676 Acr 3194, Frankston, TX 75763Off Market
A local agent can set up tours, give advice and negotiate with sellers.
A local lender can help you make sure your offer is ready when you are.
Similar homes
- $350,0003 bd2 ba1.8k sqft5494 An County Rd #309, Frankston, TX 75763For Sale
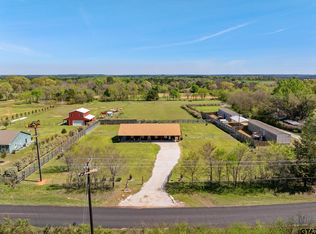 MLS ID #26010844, Cherie Davidson, Berkshire Hathaway HomeService. GTARMLS
 - $399,0003 bd2 ba1.7k sqft782 An County Rd #325, Frankston, TX 75763For Sale
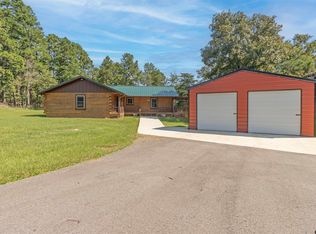 MLS ID #26004692, Cheryl Sartain, The Property Shoppe - eXp Realty, LLC. GTARMLS
 - $440,0004 bd3 ba2.3k sqft230 County Road 3191, Frankston, TX 75763For Sale
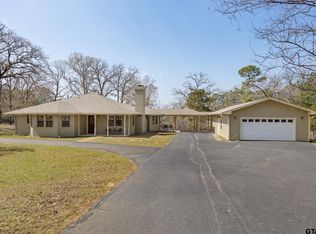 MLS ID #26000389, Bill Birdsong, Berkshire Hathaway HomeService. GTARMLS
 - $299,0003 bd2 ba1.8k sqft1016 Woodland Dr, Palestine, TX 75801For Sale
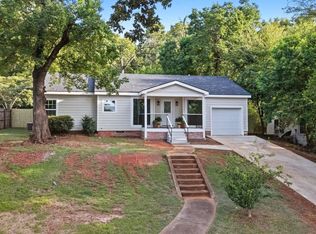 MLS ID #26010871, Britany Ott, Keller Williams Realty-Tyler. GTARMLS
 - $314,0002 bd1 ba1.6k sqft5150 County Road 309, Frankston, TX 75763For SaleMLS ID #25014311, Lacy Turner, Platinum Realty Group Tyler LLC. GTARMLS
- $314,0002 bd1 ba1.6k sqft5150 An County Rd #309, Frankston, TX 75763For SaleMLS ID #21069793, Lacy Turner. NTREIS
- $422,0003 bd3 ba2.1k sqft360 Anderson County Rd #330, Palestine, TX 75803For SaleMLS ID #103607, Dottie Miles. Palestine AOR
- $245,0003 bd2 ba2.3k sqft559 N Elm St, Frankston, TX 75763For SaleMLS ID #26006068, Heather Glaspie, Fathom Realty, LLC. GTARMLS
- $325,0004 bd3 ba2.4k sqft11340 Fm 315, Palestine, TX 75803For SaleMLS ID #26004196, David Kurtz, Dwell Realty. GTARMLS
- $299,0003 bd3 ba1.7k sqft1629 1/2 Quevado St, Jacksonville, TX 75766For SaleMLS ID #26009143, Susan Brock, Mossy Oak Properties of Texas - Jacksonville Group. GTARMLS
- $395,0003 bd2 ba1.7k sqft2874 An County Rd #335, Palestine, TX 75803For SaleMLS ID #21284447, Steve Koleno. NTREIS
- $389,0003 bd2 ba1.7k sqft3389 Fm 19, Palestine, TX 75803For SaleMLS ID #101753, Jodi Davis. Palestine AOR
- $285,0003 bd2 ba2.1k sqft120 An County Rd #4170, Palestine, TX 75803For SaleMLS ID #103524, Jennifer Hurbrough. Palestine AOR
- $289,5003 bd2 ba1.8k sqft1112 Swanson Dr, Palestine, TX 75801For SaleMLS ID #10867730, Christie Scroggins, Landmark Realty. HAR
- $260,0004 bd4 ba2.6k sqft8090 County Road 4528, Palestine, TX 75803For SaleMLS ID #26000365, Courtney Robertson, RE/MAX Benchmark. GTARMLS
- $274,5003 bd2 ba1.8k sqft510 Hillside St, Jacksonville, TX 75766For SaleMLS ID #25018075, Hannah Powers, Southern Charm Real Estate. GTARMLS
- $375,0003 bd3 ba1.8k sqft13091 Fm 344 W, Bullard, TX 75757For SaleMLS ID #21280382, Jamie Tankersley. NTREIS
- $310,0003 bd2 ba1.3k sqft529 Wildewood Dr, Chandler, TX 75758For SaleMLS ID #26009252, Joseph Greene, Fathom Realty, LLC. GTARMLS
- $335,0003 bd2 ba1.8k sqft1450 Nate Cir, Bullard, TX 75757For SaleMLS ID #26010794, Kara Patrick, BHHS Premier Properties. GTARMLS
- $305,0003 bd2 ba2.3k sqft207 Lakeshore Dr, Palestine, TX 75801For SaleMLS ID #26006713, Maricela Rangel, Landmark Realty. GTARMLS
