This inviting three-bedroom, three-bathroom home is nestled on a spacious 2.5-acre lot situated at the end of a quiet dead-end street. The property offers a perfect blend of manicured lawn and wooded areas, providing ample space for children to play o for the addition of a swimming pool. Interior Features The house boasts a formal dining room and an open-conceptliving area with a combined kitchen, ideal for family gatherings and entertaining. The kitchen is equipped with modern stainles steel appliances and under-cabinet lighting, creating a bright and functional space. An additional large utility or craftroom offers flexible options for hobbies or extra storage. On the property, there is a 600-square-foot shop with 220-volt wiring an a full bath, featuring energy-efficient lighting. Attached to the shop is a 900-square-foot carport, complete with lighting an power, which can easily accommodate three vehicles or serve as a covered area for hosting gatherings. A concrete patio provide a relaxing spot to enjoy the outdoors and unwind with your favorite beverage. The home has been completely update with fresh paint, energy-efficient light switches, and LED lighting in most rooms. New
Active
$422,000
360 Anderson County Rd #330, Palestine, TX 75803
3beds
2,155sqft
Residential
Built in 1995
2.49 Acres Lot
$-- Zestimate®
$196/sqft
$-- HOA
What's special
Fresh paintThree-bedroom three-bathroom homeFormal dining roomEnergy-efficient lightingUnder-cabinet lighting
- 47 days
- 201
- 5
Zillow last checked:
Listing updated:
Listed by:
Dottie Miles,
Berkshire Hathaway Home Services Premier Properties
Source: Palestine AOR,MLS#: 103607
Facts & features
Interior
Bedrooms & bathrooms
- Bedrooms: 3
- Bathrooms: 3
- Full bathrooms: 3
Rooms
- Room types: Living Room, Dining Room
Heating
- Electric, Central
Cooling
- Electric, Window Unit(s)
Appliances
- Included: Electric Oven, Electric Range
Features
- Ceiling Fan(s)
- Flooring: Carpet
- Has fireplace: No
- Fireplace features: None
Interior area
- Total structure area: 2,155
- Total interior livable area: 2,155 sqft
Property
Parking
- Parking features: Concrete
- Has uncovered spaces: Yes
Features
- Patio & porch: Patio
- Fencing: Chain Link
Lot
- Size: 2.49 Acres
Details
- Additional structures: Workshop
- Parcel number: 33503
Construction
Type & style
- Home type: SingleFamily
- Architectural style: Traditional
- Property subtype: Residential
Materials
- Brick Veneer
- Foundation: Slab
- Roof: Composition
Condition
- Year built: 1995
Utilities & green energy
- Electric: Txu
- Gas: None
- Sewer: Aerobic Septic
- Water: Community, Neches Water Su
Community & HOA
Community
- Security: Smoke/Fire Alarm
- Subdivision: Neches Trace
Location
- Region: Palestine
Financial & listing details
- Price per square foot: $196/sqft
- Annual tax amount: $2,588
- Date on market: 8/5/2026
- Listing terms: Cash,FHA,VA Loan
Estimated market value
Not available
Estimated sales range
Not available
Not available
Price history
| Date | Event | Price |
|---|---|---|
| 8/5/2026 | Listed for sale | $422,000$196/sqft |
Source: Palestine AOR #103607 Report a problem | ||
Public tax history
Tax history is unavailable.
Monthly payment
Est. payment
Payment breakdown
Explore the cost of this home by adjusting the details. Changes won't be saved.Climate risks
Neighborhood: 75803
Nearby schools
Similar homes
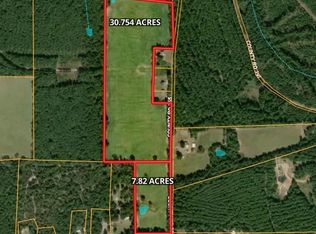
- $399,9503 bd2 ba2.4k sqft1060 An County Rd #376, Palestine, TX 75803For Sale
 MLS ID #103740, Brandi Hill. Palestine AOR
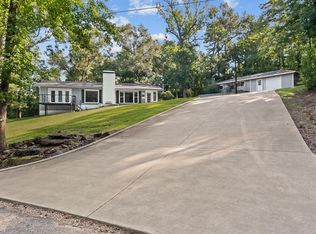
 - $424,9003 bd2 ba1.7k sqft2051 An County Rd #396, Palestine, TX 75801For Sale
 MLS ID #101622, Lou Anderson. Palestine AOR
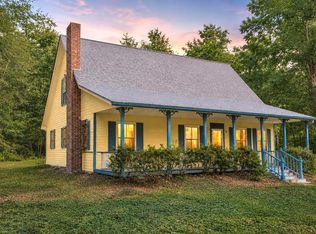
 - $349,9003 bd3 ba2.8k sqft2299 Fm 2574, Palestine, TX 75803For Sale
 MLS ID #26012134, Josephine Dickerson, Pineywoods Real Estate. GTARMLS
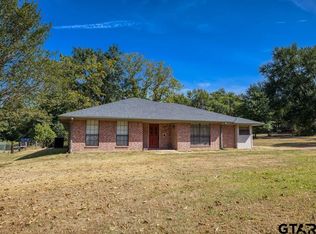
 - $404,0003 bd2 ba2.6k sqft3530 An County Rd #2202, Palestine, TX 75803For Sale
 MLS ID #103216, Martha Paxton. Palestine AOR
