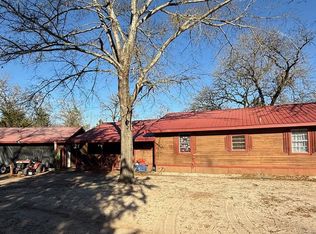
Serene 20-Acre East Texas Homestead with Guest House & Workshop Escape to the countryside with this versatile 19.81-acre fenced and cross-fenced estate, perfectly equipped for multigenerational living, homesteading, or running a home business. Primary Home: Features a functional 3-bedroom, 2-bathroom split-floor plan designed for privacy and comfortable everyday living. Fencing & Garden Setup: Fully fenced property with specialized cross-fenced pastures suitable for goats or livestock. Includes a dedicated 1/3-acre high-fenced garden area complete with irrigation. Established Orchard & Beds: Rich property features 5 mature pear trees, 2 mature pecan trees, 1 massive producing fig tree, 3 young fig trees, a large hen house, and multiple raised vegetable beds.Guest House & Workshop Complex (Only 10 Years Old) Mother-in-Law Suite: A finished 900 sq. ft. secondary residence boasting an open living and dining area, kitchenette, 1 bedroom, 1 full bath with step-in shower, and a expansive covered porch running the full length of the west side. Insulated Dual Workshop: Integrated into the guest building are two 450 sq. ft. insulated work bays (900 sq. ft. secondary residence boasting an
Active
Price cut: $25.1K (8/31)
$499,900
740 An County Rd #448, Palestine, TX 75803
3beds
1,536sqft
Residential
Built in 1984
19.81 Acres Lot
$481,200 Zestimate®
$325/sqft
$-- HOA
What's special
Large hen houseMultiple raised vegetable beds
- 95 days
- 265
- 11
Zillow last checked:
Listing updated:
Listed by:
Willie Hibbard 903-388-9414,
Hibbard Real Estate
Source: Palestine AOR,MLS#: 103442
Facts & features
Interior
Bedrooms & bathrooms
- Bedrooms: 3
- Bathrooms: 2
- Full bathrooms: 2
Heating
- Electric, Central, Wood Stove
Cooling
- Electric
Appliances
- Included: Free-Standing Range, Refrigerator, Electric Water Heater
Features
- Ceiling Fan(s), Split Bedroom/Plan
- Number of fireplaces: 1
- Fireplace features: One
Interior area
- Total structure area: 1,536
- Total interior livable area: 1,536 sqft
Video & virtual tour
Property
Parking
- Parking features: Driveway
- Has uncovered spaces: Yes
Features
- Patio & porch: Covered
- Exterior features: Pecan Trees
- Fencing: Barbed Wire,Special Animal
Lot
- Size: 19.81 Acres
- Features: Native Plants
Details
- Additional structures: Workshop
- Parcel number: 23296,10450
Construction
Type & style
- Home type: SingleFamily
- Architectural style: Contemporary
- Property subtype: Residential
Materials
- Brick Veneer
- Foundation: Slab
- Roof: Composition
Condition
- Year built: 1984
Utilities & green energy
- Electric: Tvec
- Sewer: Septic System
- Water: Community, Brushy Creek
Community & HOA
Community
- Subdivision: Other
Location
- Region: Palestine
Financial & listing details
- Price per square foot: $325/sqft
- Annual tax amount: $2,747
- Date on market: 6/10/2026
- Listing terms: Cash,3rd Party Only
Estimated market value
$481,200
$457,000 - $505,000
$1,581/mo
Price history
| Date | Event | Price |
|---|---|---|
| 8/31/2026 | Price change | $499,900-4.8%$325/sqft |
Source: Palestine AOR #103442 Report a problem | ||
| 6/10/2026 | Listed for sale | $525,000$342/sqft |
Source: Palestine AOR #103442 Report a problem | ||
Public tax history
Tax history is unavailable.
Monthly payment
Est. payment
Payment breakdown
Explore the cost of this home by adjusting the details. Changes won't be saved.Climate risks
Neighborhood: 75803
Nearby schools
Schools provided by the listing agent
- District: Palestine ISD
Source: Palestine AOR. This data may not be complete. We recommend contacting the local school district to confirm school assignments for this home.
Similar homes
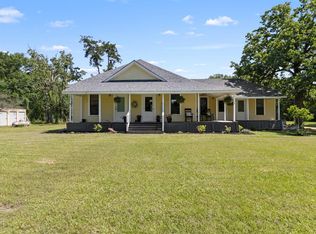
- $359,0003 bd2 ba1.5k sqft380 An County Rd #459, Palestine, TX 75803For Sale
 MLS ID #101901, Randy Wages. Palestine AOR
 - $305,0003 bd2 ba1.3k sqft6899 N State Highway 19, Palestine, TX 75803For Sale
 MLS ID #21379147, Steve Koleno. NTREIS
 - $315,0003 bd1 ba1.5k sqft519 An County Rd #450, Palestine, TX 75803For Sale
 MLS ID #21298175, Amy Downs. NTREIS
 - $369,9993 bd2 ba1.6k sqft3320 N Us Highway 287, Palestine, TX 75803For Sale
 MLS ID #103323, Tawna Allen. Palestine AOR
