
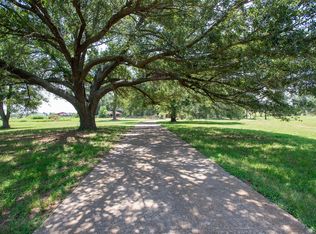
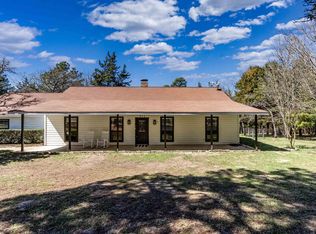
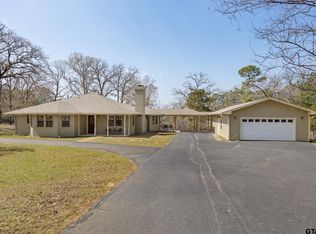
Take a look at this incredible East Texas property situated on approximately 25 acres of beautiful countryside! The possibilities are truly endless with this unique and versatile estate. Featuring two homes, attached two-car garage, a metal shop, and a ban with living quarters, this property offer plenty of space for multi-generational living, hobbies, livestock, or income-producing opportunities. Enjoy the natural beauty of a scenic creek, a pond, and fenced acreage, all secured by a front entry gate. A concrete driveway leads you to the main home, creating a welcoming entrance to this private country retreat. Whether you're looking for a family compound, a working ranch, or your own slice of East Texas paradise, this property is a must-see!
For sale
$450,000
13314 County Road 4336, Larue, TX 75770
3beds
1,966sqft
Manufactured Home
Built in 1997
25 Acres Lot
$424,300 Zestimate®
$229/sqft
$-- HOA
What's special
Fenced acreageAttached two-car garageWelcoming entranceMetal shopFront entry gateTwo homes
- 41 days |
- 484 |
- 17 |
Zillow last checked:
Listing updated:
Listed by:
Mallori Wiggins,
Fathom Realty, LLC
Source: GTARMLS,MLS#: 26008401
Facts & features
Interior
Bedrooms & bathrooms
- Bedrooms: 3
- Bathrooms: 2
- Full bathrooms: 2
Rooms
- Room types: Den, Family Room, 2 Living Areas, Utility Closet
Primary bedroom
- Features: Master Bedroom Split
Bedroom
- Features: Separate Walk-in Closets, Walk-In Closet(s)
Bathroom
- Features: Shower and Tub, Dressing Area, Walk-In Closet(s), Vinyl Tile, Linen Closet
Dining room
- Features: Formal Living Combo
Heating
- Central/Electric, Fireplace(s)
Cooling
- Central Electric, Ceiling Fan(s)
Appliances
- Included: Dishwasher, Disposal, Microwave, Refrigerator, Electric Cooktop
Features
- Ceiling Fan(s), Pantry, Kitchen Island
- Flooring: Laminate
- Number of fireplaces: 1
- Fireplace features: One Wood Burning
Interior area
- Total structure area: 1,966
- Total interior livable area: 1,966 sqft
Property
Parking
- Total spaces: 2
- Parking features: Detached, Door w/Opener w/Controls, Garage Faces Front, Workshop in Garage
- Garage spaces: 2
- Has uncovered spaces: Yes
Features
- Levels: One
- Stories: 1
- Patio & porch: Patio Covered, Deck Covered, Porch
- Pool features: None
- Fencing: Barbed Wire,Chain Link,Metal,Wrought Iron
Lot
- Size: 25 Acres
- Features: Wooded
Details
- Additional structures: Barn(s), Guest Quarters, Metal Outbuilding(s), Storage, Workshop
- Parcel number: 208653
- Special conditions: None
Construction
Type & style
- Home type: MobileManufactured
- Property subtype: Manufactured Home
Materials
- Foundation: Pillar/Post/Pier
- Roof: Aluminum/Metal
Condition
- Year built: 1997
Community & HOA
Community
- Security: Security Gate
- Subdivision: W J L Scott Sur
HOA
- Has HOA: No
Location
- Region: Larue
Financial & listing details
- Price per square foot: $229/sqft
- Tax assessed value: $221,942
- Annual tax amount: $1,720
- Date on market: 6/15/2026
Estimated market value
$424,300
$403,000 - $446,000
$1,932/mo
Price history
| Date | Event | Price |
|---|---|---|
| 6/15/2026 | Listed for sale | $450,000$229/sqft |
Source:  GTARMLS #26008401 Report a problem GTARMLS #26008401 Report a problem | ||
Public tax history
| Year | Property taxes | Tax assessment |
|---|---|---|
| 2025 | $796 +0.3% | $196,464 +0.6% |
| 2024 | $794 +18% | $195,337 +30.2% |
| 2023 | $672 +82.3% | $149,995 +13.9% |
| 2022 | $369 -14.5% | $131,720 |
| 2021 | $432 -0.7% | -- |
| 2020 | $435 -6.8% | -- |
| 2019 | $466 +1699.2% | $79,040 |
| 2018 | $26 | -- |
| 2017 | $26 +1.8% | -- |
| 2016 | $25 +19.4% | -- |
| 2015 | $21 | -- |
| 2014 | $21 | -- |
Find assessor info on the county website
Monthly payment
Climate risks
Neighborhood: 75770
Nearby schools
GreatSchools rating
- 3/10Lapoynor Elementary SchoolGrades: PK-5Distance: 2.7 mi
- 5/10Lapoynor J High SchoolGrades: 6-8Distance: 2.7 mi
- 5/10Lapoynor High SchoolGrades: 9-12Distance: 2.7 mi
Schools provided by the listing agent
- Elementary: LaPoynor
- Middle: La Poynor
- High: La Poynor
Source: GTARMLS. This data may not be complete. We recommend contacting the local school district to confirm school assignments for this home.
- $195,200-- bd-- ba1.6k sqft13302 County Road 4336, Larue, TX 75770Off Market
- $175,500-- bd-- ba1.2k sqft13302 County Road 4336, Larue, TX 75770Off Market
- $149,200-- bd-- ba1.2k sqft13302 County Road 4336, Larue, TX 75770Off Market
- $209,200-- bd-- ba-- sqft13302 County Road 4336, Larue, TX 75770Off Market
- $259,500-- bd-- ba-- sqft13302 County Road 4336, Larue, TX 75770Off Market
- $32,904-- bd1 ba1k sqft13312 County Road 4336, Larue, TX 75770Off Market
- $135,000-- bd-- ba400 sqftCr 4336, Larue, TX 75770Off Market
- $118,996-- bd-- ba1.9k sqft13314 County Road 4336, Larue, TX 75770Off Market
A local agent can set up tours, give advice and negotiate with sellers.
A local lender can help you make sure your offer is ready when you are.
Similar homes
- $569,0003 bd2 ba2.1k sqft12985 County Road 4331, Larue, TX 75770For Sale
 MLS ID #21094164, Todd Russell. NTREIS
 - $499,0003 bd3 ba2.8k sqft7470 Fm 317, Athens, TX 75752For Sale
 MLS ID #21340805, RUSSELL RICHARDSON. NTREIS
 - $459,0003 bd2 ba2.2k sqft812 An County Rd #3194, Frankston, TX 75763For Sale
 MLS ID #26005113, Willie Hibbard, Hibbard Real Estate. GTARMLS
 - $440,0004 bd3 ba2.3k sqft230 County Road 3191, Frankston, TX 75763For Sale
 MLS ID #26000389, Bill Birdsong, Berkshire Hathaway HomeServices Premier Properties. GTARMLS
 - $479,9004 bd3 ba2.1k sqft8520 County Road 3614, Murchison, TX 75778For SaleMLS ID #26009110, Judy Hooker, Southern Charm Real Estate. GTARMLS
- $399,0003 bd2 ba1.7k sqft782 An County Rd #325, Frankston, TX 75763For SaleMLS ID #26004692, Cheryl Sartain, The Property Shoppe - eXp Realty, LLC. GTARMLS
- $415,0003 bd2 ba1.7k sqft12469 County Road 1114, Athens, TX 75751For SaleMLS ID #26005216, Chris Curran, Steve Grant Realty, LLC. GTARMLS
- $249,0003 bd2 ba1.6k sqft9474 Fm 804, Larue, TX 75770For SaleMLS ID #26010067, Staci Phillips, Fathom Realty, LLC. GTARMLS
- $475,0003 bd2 ba1.3k sqft489 Martha St, Bullard, TX 75757For SaleMLS ID #26002842, Kim Houser, The Property Shoppe - eXp Realty, LLC. GTARMLS
- $473,0003 bd2 ba1.6k sqft12637 State Highway 19 N, Athens, TX 75752For SaleMLS ID #21136586, Sandra Ussery. NTREIS
- $425,0003 bd2 ba2k sqft11608 State Highway 19 N, Athens, TX 75752For SaleMLS ID #21300185, Debbie French. NTREIS
- $424,9003 bd3 ba2.2k sqft16123 Steep Rd, Brownsboro, TX 75756For SaleMLS ID #26008439, Stacey Dickson, Good Realty. GTARMLS
- $484,0003 bd2 ba1.6k sqft4280 County Road 3703, Athens, TX 75752For SaleMLS ID #26004338, Nick Grant, Steve Grant Realty, LLC. GTARMLS
- $495,0003 bd2 ba1.8k sqft12589 & 12521 County Road 1131, Flint, TX 75762For SaleMLS ID #26008857, Gregory Lewis, RE/MAX Alight. GTARMLS
- $395,0003 bd2 ba1.7k sqft2874 An County Rd #335, Palestine, TX 75803For SaleMLS ID #21284447, Steve Koleno. NTREIS
- $475,0003 bd4 ba2.3k sqft522 Christine Dr, Bullard, TX 75757For SaleMLS ID #26007635, Dana Staples, Staples Sotheby's International Realty. GTARMLS
- $418,0003 bd3 ba2k sqft2436 Lakefront Shores Rd, Athens, TX 75752For SaleMLS ID #26004659, Nick Grant, Steve Grant Realty, LLC. GTARMLS
- $449,0003 bd3 ba1.6k sqft4479 Sunrise Dr, Chandler, TX 75758For SaleMLS ID #26007353, Dana Staples, Staples Sotheby's International Realty. GTARMLS
- $540,0004 bd3 ba1.9k sqft7700 County Road 3700, Athens, TX 75752For SaleMLS ID #21231165, Frank Roberts. NTREIS
- $549,9003 bd2 ba2.5k sqft839 Anderson County Rd #320, Frankston, TX 75763For SaleMLS ID #26003194, Jackie Norris, Ebby Halliday, REALTORS® - Tyler. GTARMLS
