Classic ranch-style home in a peaceful country setting. Situated off the road with a concrete driveway leading to the house, this property offers both privacy and charm. The interior features traditional brick floors in the living and kitchen areas, along with a spacious living room highlighted by a large fireplace. The kitchen provides abundant counter space and storage. The layout includes three bedrooms plus a bonus room that could serve as a media room, additional bedroom or den.
Recent updates include a new HVAC system, all-new ductwork, and attic insulation installed last year. Outdoor living is easy with covered porches in the front and back, perfect for relaxing and enjoying the wildlife. The terracotta metal roof combines the timeless look of traditional clay tiles with the superior durability, longevity, and low-maintenance benefits of modern metal roofing.
The property also features mature oak trees, a wooded area along the back, and the remainder in mostly native grasses suitable for livestock or wildlife. An approximate one-acre spring-fed pond provides opportunities for fishing, wildlife watching, and recreation. Ideal for horse or animal lovers, the property includes a horse stable with tack room and storage, a loafing shed, fencing for rotating animals, and a metal-framed covered area with three stalls, currently used for parking and equipment. Conveniently located near Lake Athens and just minutes from lake amenities, shopping, and entertainment.
Pending
$499,000
7470 Fm 317, Athens, TX 75752
3beds
2,848sqft
Single Family Residence
Built in 1967
11 Acres Lot
$477,300 Zestimate®
$175/sqft
$-- HOA
What's special
- 77 days
- 89
- 0
Zillow last checked:
Listing updated:
Listed by:
RUSSELL RICHARDSON 0617556 903-675-7575,
Echols Real Estate Assoc. LLC 903-675-7575
Source: NTREIS,MLS#: 21340805
Facts & features
Interior
Bedrooms & bathrooms
- Bedrooms: 3
- Bathrooms: 3
- Full bathrooms: 2
- 1/2 bathrooms: 1
Primary bedroom
- Level: First
- Dimensions: 12 x 17
Living room
- Features: Fireplace
- Level: First
- Dimensions: 17 x 23
Heating
- Central, Electric
Cooling
- Central Air, Ceiling Fan(s), Electric
Appliances
- Included: Dishwasher, Electric Cooktop, Electric Oven, Electric Water Heater, Microwave, Vented Exhaust Fan
- Laundry: Laundry in Utility Room
Features
- Wet Bar, Built-in Features, Pantry, Paneling/Wainscoting, Natural Woodwork
- Flooring: Brick, Carpet, Concrete
- Has basement: No
- Number of fireplaces: 1
- Fireplace features: Living Room, Masonry, Raised Hearth, Wood Burning
Interior area
- Total interior livable area: 2,848 sqft
Video & virtual tour
Property
Parking
- Total spaces: 3
- Parking features: Covered, Detached Carport
- Carport spaces: 3
Features
- Levels: One
- Stories: 1
- Patio & porch: Covered
- Exterior features: Storage
- Pool features: None
- Fencing: Barbed Wire,Cross Fenced,Fenced,Gate,Split Rail,Wood
- Body of water: Athens
Lot
- Size: 11 Acres
- Features: Acreage, Hardwood Trees, Pasture, Pond on Lot, Many Trees, Sprinkler System
- Residential vegetation: Partially Wooded, Pine
Details
- Additional structures: Other, Shed(s), Storage, Barn(s), Stable(s)
- Parcel number: 0495.0040.0A00.10
- Horse amenities: Barn, Loafing Shed, Stock Pen(s), Stable(s), Tack Room
Construction
Type & style
- Home type: SingleFamily
- Architectural style: Ranch,Detached,Farmhouse
- Property subtype: Single Family Residence
Materials
- Brick
- Foundation: Slab
- Roof: Metal
Condition
- Year built: 1967
Utilities & green energy
- Sewer: Septic Tank
- Water: Community/Coop, Well
- Utilities for property: Electricity Available, Septic Available, Water Available
Community & HOA
Community
- Security: Security Gate
- Subdivision: No
HOA
- Has HOA: No
Location
- Region: Athens
Financial & listing details
- Price per square foot: $175/sqft
- Tax assessed value: $595,023
- Annual tax amount: $4,275
- Date on market: 7/24/2026
- Cumulative days on market: 67 days
- Listing terms: Cash,Conventional
- Road surface type: Asphalt
Estimated market value
$477,300
$453,000 - $501,000
$3,308/mo
Price history
| Date | Event | Price |
|---|---|---|
| 9/12/2026 | Pending sale | $499,000$175/sqft |
Source: NTREIS #21340805 Report a problem | ||
| 9/4/2026 | Contingent | $499,000$175/sqft |
Source: NTREIS #21340805 Report a problem | ||
| 7/24/2026 | Listed for sale | $499,000-5.7%$175/sqft |
Source: NTREIS #21340805 Report a problem | ||
| 6/26/2025 | Sold | -- |
Source: NTREIS #20755508 Report a problem | ||
| 6/21/2025 | Pending sale | $529,000$186/sqft |
Source: NTREIS #20755508 Report a problem | ||
| 6/20/2025 | Contingent | $529,000$186/sqft |
Source: NTREIS #20755508 Report a problem | ||
| 6/18/2025 | Price change | $529,000-1.9%$186/sqft |
Source: NTREIS #20755508 Report a problem | ||
| 6/10/2025 | Price change | $539,000-1.8%$189/sqft |
Source: NTREIS #20755508 Report a problem | ||
| 6/3/2025 | Price change | $549,000-1.8%$193/sqft |
Source: NTREIS #20755508 Report a problem | ||
| 5/22/2025 | Price change | $559,000-1.8%$196/sqft |
Source: NTREIS #20755508 Report a problem | ||
| 5/15/2025 | Price change | $569,000-1.7%$200/sqft |
Source: NTREIS #20755508 Report a problem | ||
| 5/8/2025 | Price change | $579,000-1.7%$203/sqft |
Source: NTREIS #20755508 Report a problem | ||
| 4/16/2025 | Price change | $589,000-1.7%$207/sqft |
Source: NTREIS #20755508 Report a problem | ||
| 10/17/2024 | Listed for sale | $599,000+8.9%$210/sqft |
Source: NTREIS #20755508 Report a problem | ||
| 9/3/2024 | Listing removed | $549,900$193/sqft |
Source: NTREIS #20686573 Report a problem | ||
| 8/19/2024 | Price change | $549,900-4.4%$193/sqft |
Source: NTREIS #20686573 Report a problem | ||
| 8/7/2024 | Price change | $575,000-4%$202/sqft |
Source: NTREIS #20686573 Report a problem | ||
| 7/27/2024 | Listed for sale | $599,000-11.3%$210/sqft |
Source: NTREIS #20686573 Report a problem | ||
| 7/5/2024 | Listing removed | -- |
Source: NTREIS #20535560 Report a problem | ||
| 6/26/2024 | Price change | $675,000-20.6%$237/sqft |
Source: NTREIS #20535560 Report a problem | ||
| 5/31/2024 | Price change | $850,000-8.1%$298/sqft |
Source: NTREIS #20535560 Report a problem | ||
| 5/17/2024 | Price change | $925,000-5%$325/sqft |
Source: NTREIS #20535560 Report a problem | ||
| 4/10/2024 | Price change | $974,000-8.5%$342/sqft |
Source: NTREIS #20535560 Report a problem | ||
| 4/2/2024 | Price change | $1,065,000-3.2%$374/sqft |
Source: NTREIS #20535560 Report a problem | ||
| 2/17/2024 | Listed for sale | $1,100,000$386/sqft |
Source: NTREIS #20535560 Report a problem | ||
| 12/3/2019 | Sold | -- |
Source:  GTARMLS #10115257 Report a problem GTARMLS #10115257 Report a problem | ||
Public tax history
| Year | Property taxes | Tax assessment |
|---|---|---|
| 2025 | $4,275 -18.8% | $595,023 +0.1% |
| 2024 | $5,263 +11.8% | $594,697 +13.9% |
| 2023 | $4,708 -24.7% | $522,347 +15.3% |
| 2022 | $6,251 +20.1% | $453,180 |
| 2021 | $5,205 +23.1% | -- |
| 2020 | $4,229 | -- |
Find assessor info on the county website
Monthly payment
Est. payment
Payment breakdown
Explore the cost of this home by adjusting the details. Changes won't be saved.Climate risks
Neighborhood: 75752
Nearby schools
Schools provided by the listing agent
- Elementary: Brownsboro
- Middle: Brownsboro
- District: Brownsboro ISD
Source: NTREIS. This data may not be complete. We recommend contacting the local school district to confirm school assignments for this home.

Similar homes
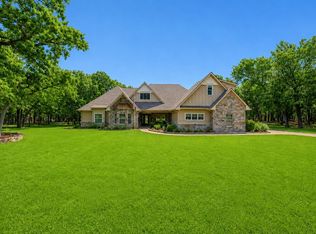
- $498,0004 bd3 ba2.5k sqft5337 Dusty Rd, Athens, TX 75752For Sale
 MLS ID #21318382, Liz Loncar. NTREIS
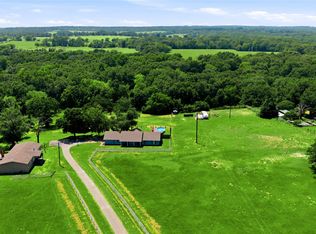
 - $514,7004 bd3 ba3.3k sqft7811 Angelina Dr, Athens, TX 75752For Sale
 MLS ID #21292344, Christy Shafer. NTREIS
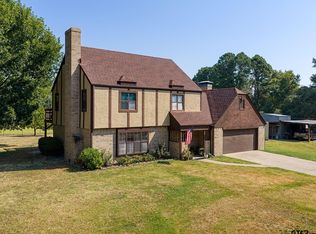
 - $473,0003 bd2 ba1.6k sqft12637 State Highway 19 N, Athens, TX 75752For Sale
 MLS ID #21136586, Sandra Ussery. NTREIS
 - $550,0004 bd3 ba1.9k sqft4475 County Road 3800, Athens, TX 75752For Sale
 MLS ID #26012065, Elizabeth Hall, Coldwell Banker Apex, REALTORS. GTARMLS
