Calling all Lake Athens lovers with a rare waterfront opportunity. This architecturally significant 3 bedroom 2 bathroom home was completely and thoughtfully renovated in 2023. While keeping the views as the focal point, the home features a beautifully designed and highly functional kitchen clad with white oak custom cabinetry, glass front doors, an oversized island topped with a hardy and handsome quartz countertop. The island can comfortably seat 4 adults and overlooks 2 living areas as well as a true dining space. The 2023 renovations include all new windows, tankless water heater, HVAC, electrical panel and wiring, plumbing and fixtures, under counter beverage refrigerator, dishwasher, microwave etc…. Off the back is a new composite deck, reinforced and refaced retaining walls that terrace down to a private dock with the same composite decking. This home has approximately 157 feet of waterfront shoreline and is nestled in the Timberlake Estates neighborhood which includes a private boat ramp and park. This location is just around the corner from the Lake Athens Boathouse and Restaurant. It is also convenient to the town of Athens and all the amenities it has to offer as well as 90 minutes Southeast of Dallas. This jewel is cozy yet spacious as well as quiet yet ready for fun!! Square footage is approximate.
For sale
Price cut: $100.1K (8/18)
$599,900
2578 Tanglewood Dr, Athens, TX 75752
3beds
1,600sqft
Single Family Residence
Built in 1992
0.37 Acres Lot
$568,800 Zestimate®
$375/sqft
$-- HOA
What's special
All new windowsNew composite deckUnder counter beverage refrigeratorWhite oak custom cabinetry
- 161 days
- 181
- 6
Zillow last checked:
Listing updated:
Listed by:
Laurie Welch 0627691 214-662-4246,
Allie Beth Allman & Assoc. 214-521-7355
Source: NTREIS,MLS#: 21268469
Facts & features
Interior
Bedrooms & bathrooms
- Bedrooms: 3
- Bathrooms: 2
- Full bathrooms: 2
Primary bedroom
- Features: Ceiling Fan(s), En Suite Bathroom
- Level: First
- Dimensions: 12 x 14
Bedroom
- Features: Ceiling Fan(s)
- Level: First
- Dimensions: 12 x 9
Bedroom
- Features: Ceiling Fan(s), Walk-In Closet(s)
- Level: First
- Dimensions: 11 x 14
Dining room
- Level: First
- Dimensions: 12 x 12
Other
- Features: Built-in Features, En Suite Bathroom
- Level: First
- Dimensions: 4 x 8
Other
- Features: Built-in Features
- Level: First
- Dimensions: 5 x 9
Kitchen
- Features: Built-in Features, Eat-in Kitchen, Kitchen Island
- Level: First
- Dimensions: 12 x 25
Living room
- Level: First
- Dimensions: 13 x 20
Heating
- Central, Electric
Cooling
- Central Air, Ceiling Fan(s), Electric
Appliances
- Included: Convection Oven, Dishwasher, Electric Range, Disposal, Ice Maker, Microwave, Tankless Water Heater, Vented Exhaust Fan
- Laundry: In Kitchen, Stacked
Features
- Decorative/Designer Lighting Fixtures, Double Vanity, Eat-in Kitchen, High Speed Internet, Kitchen Island, Open Floorplan, Pantry, Smart Home, Walk-In Closet(s)
- Flooring: Ceramic Tile, Luxury Vinyl Plank, Tile
- Windows: Shutters, Window Coverings
- Has basement: No
- Has fireplace: No
Interior area
- Total interior livable area: 1,600 sqft
Video & virtual tour
Property
Parking
- Total spaces: 2
- Parking features: Circular Driveway, Driveway, Garage, Garage Door Opener, Oversized
- Garage spaces: 2
Features
- Levels: One
- Stories: 1
- Patio & porch: Deck, Front Porch
- Exterior features: Awning(s), Dock
- Pool features: None
- On waterfront: Yes
- Waterfront features: Boat Dock/Slip, Lake Front, Waterfront
Lot
- Size: 0.37 Acres
- Dimensions: 157 x 107
- Features: Subdivision, Sprinkler System, Few Trees, Waterfront
Details
- Parcel number: 43900000029000
Construction
Type & style
- Home type: SingleFamily
- Architectural style: Traditional,Detached
- Property subtype: Single Family Residence
Materials
- Brick
- Foundation: Slab
- Roof: Metal
Condition
- Year built: 1992
Utilities & green energy
- Sewer: Septic Tank
- Water: Private
- Utilities for property: Septic Available, Water Available
Community & HOA
Community
- Features: Boat Facilities, Fishing, Lake
- Subdivision: Timber Lake Estate
HOA
- Has HOA: No
Location
- Region: Athens
Financial & listing details
- Price per square foot: $375/sqft
- Tax assessed value: $488,691
- Annual tax amount: $7,805
- Date on market: 5/13/2026
- Cumulative days on market: 162 days
- Listing terms: Cash,Conventional
Estimated market value
$568,800
$540,000 - $597,000
$1,909/mo
Price history
| Date | Event | Price |
|---|---|---|
| 8/18/2026 | Price change | $599,900-14.3%$375/sqft |
Source: NTREIS #21268469 Report a problem | ||
| 6/1/2026 | Price change | $699,990-5.4%$437/sqft |
Source: NTREIS #21268469 Report a problem | ||
| 5/13/2026 | Listed for sale | $739,900+85.4%$462/sqft |
Source: NTREIS #21268469 Report a problem | ||
| 10/21/2022 | Sold | -- |
Source: NTREIS #20063739 Report a problem | ||
| 9/21/2022 | Contingent | $399,000$249/sqft |
Source: NTREIS #20063739 Report a problem | ||
| 9/16/2022 | Pending sale | $399,000$249/sqft |
Source: NTREIS #20063739 Report a problem | ||
| 5/20/2022 | Listed for sale | $399,000-2.4%$249/sqft |
Source: Henderson County BOR #97886 Report a problem | ||
| 4/13/2022 | Listing removed | -- |
Source:  Ebby Halliday Realtors Report a problem Ebby Halliday Realtors Report a problem | ||
| 1/14/2022 | Price change | $409,000-2.4%$256/sqft |
Source: NTREIS #14627115 Report a problem | ||
| 10/17/2021 | Price change | $419,000-6.9%$262/sqft |
Source: Ebby Halliday Realtors #14627115 Report a problem | ||
| 7/17/2021 | Listed for sale | $450,000$281/sqft |
Source: Ebby Halliday Realtors #14627115 Report a problem | ||
Public tax history
| Year | Property taxes | Tax assessment |
|---|---|---|
| 2025 | $7,805 +0.1% | $488,691 |
| 2024 | $7,793 +12% | $488,691 +7.7% |
| 2023 | $6,961 +215.4% | $453,781 +7.2% |
| 2022 | $2,207 | $423,200 |
| 2021 | $2,207 | -- |
| 2020 | $2,207 | -- |
| 2019 | $2,207 +1.1% | $170,490 +7.5% |
| 2018 | $2,183 -0.5% | $158,660 +1.1% |
| 2017 | $2,193 -0.6% | $156,920 |
| 2016 | $2,206 +0.8% | $156,920 |
| 2015 | $2,190 -5.9% | $156,920 |
| 2014 | $2,326 | $156,920 |
| 2013 | -- | $156,920 |
| 2012 | -- | $156,920 -12.9% |
| 2011 | -- | $180,240 -14.4% |
| 2010 | -- | $210,660 +37.4% |
| 2009 | -- | $153,290 +1% |
| 2008 | -- | $151,750 |
| 2007 | -- | $151,750 |
| 2006 | -- | $151,750 +20.8% |
| 2005 | -- | $125,670 -0.3% |
| 2004 | -- | $126,000 +33% |
| 2003 | -- | $94,740 +10% |
| 2002 | -- | $86,130 +10% |
| 2001 | -- | $78,300 |
| 2000 | -- | -- |
| 1999 | -- | -- |
Find assessor info on the county website
Monthly payment
Est. payment
Payment breakdown
Explore the cost of this home by adjusting the details. Changes won't be saved.Climate risks
Neighborhood: 75752
Nearby schools
Schools provided by the listing agent
- Elementary: South Athens
- Middle: Athens
- High: Athens
- District: Athens ISD
Source: NTREIS. This data may not be complete. We recommend contacting the local school district to confirm school assignments for this home.
Similar homes
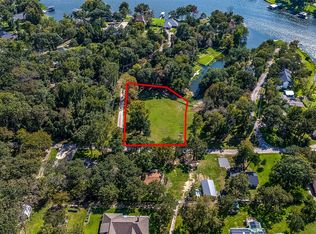
- $485,0002 bd2 ba1.5k sqft5580 County Road 3704, Athens, TX 75752For Sale
 MLS ID #21259667, Sarah Williams. NTREIS
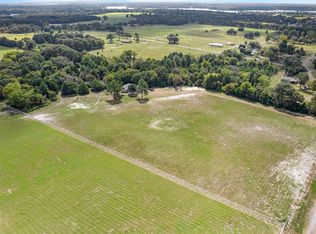
 - $485,0004 bd3 ba1.9k sqft7700 County Road 3700, Athens, TX 75752For Sale
 MLS ID #21411015, Amber Muskrat. NTREIS
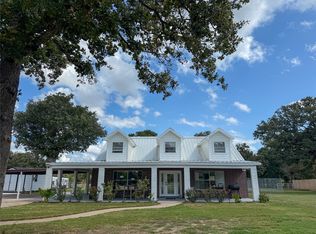
 - $675,0003 bd2 ba2.3k sqft2525 Us Highway 175 E, Athens, TX 75751For Sale
 MLS ID #21334878, Brittany Clifford. NTREIS
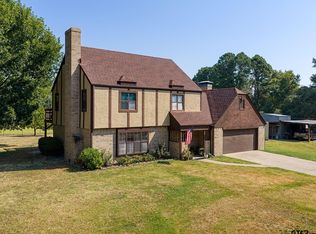
 - $550,0004 bd3 ba1.9k sqft4475 County Road 3800, Athens, TX 75752For Sale
 MLS ID #26012065, Elizabeth Hall, Coldwell Banker Apex, REALTORS. GTARMLS
