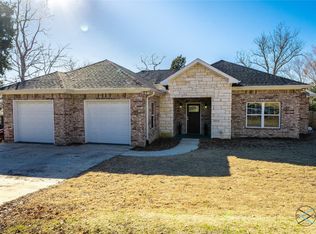
Very neat, clean, and exceptionally well maintained 4 bedroom, 2 bath mid century modern brick home on three large lots totaling approximately one acre with a 1200 SF shop. The home sits centrally on the acreage, and an additional water meter is already in place on one lot for future possibilities. One connecting lot is fully open, has a new survey, and may offer potential to build or sell separately. A large front porch opens to an inviting living room, spacious dining area, and remodeled kitchen with granite countertops, tile backsplash, breakfast bar, and built in hutch. The oversized utility room adds everyday convenience. The converted garage provides flexible bonus space for a fourth bedroom, office, game room, hobby room, or second living area. The remodeled guest bath features a tiled tub and shower combination. Wood look laminate flooring runs through the main living areas, while bedrooms have carpet. The private primary suite includes an updated bath with a walk in tiled shower with seat. Mature oak trees, a long driveway, and generous outdoor space create a peaceful setting. The 1200 SF shop has its own driveway and office, offering room for storage, projects, workspace, or a home based business. The back patio includes a ready to use cat house or chicken coop for pets, hobby farming, or backyard chickens. Recent updates include HVAC, water heater, electrical, and plumbing. Conventional septic system is easy to maintain. A rare combination of character, updates, acreage, and usable shop space.
For sale
Price cut: $10K (9/16)
$315,000
2941 Trey Cir, Athens, TX 75752
4beds
1,990sqft
Single Family Residence
Built in 1977
-- sqft lot
$307,300 Zestimate®
$158/sqft
$-- HOA
What's special
Mature oak treesLarge front porchSpacious dining areaLong drivewayOversized utility room
- 32 days
- 217
- 9
Zillow last checked:
Listing updated:
Listed by:
Elaine Fabbri 214-457-3676,
RE/MAX Landmark Rose
Source: GTARMLS,MLS#: 26012437
Facts & features
Interior
Bedrooms & bathrooms
- Bedrooms: 4
- Bathrooms: 2
- Full bathrooms: 2
Bathroom
- Features: Shower Only, Shower/Tub
Heating
- Central/Electric
Cooling
- Central Electric
Appliances
- Included: Electric Range
Features
- Breakfast Bar, Ceiling Fan
- Fireplace features: Other
Interior area
- Total structure area: 1,990
- Total interior livable area: 1,990 sqft
Property
Parking
- Total spaces: 2
- Parking features: Concrete
- Garage spaces: 2
Features
- Levels: One
- Stories: 1
- Patio & porch: Deck, Porch
- Pool features: None
- Fencing: None
Details
- Additional structures: Outbuilding
- Parcel number: 287281
Construction
Type & style
- Home type: SingleFamily
- Architectural style: Traditional
- Property subtype: Single Family Residence
Materials
- Brick
- Foundation: Pillar/Post/Pier
- Roof: Composition
Condition
- Pre-owned
- Year built: 1977
Utilities & green energy
- Sewer: Conventional Septic
- Utilities for property: Fiber Optic Internet
Community & HOA
Community
- Subdivision: Trey Meadows
HOA
- Has HOA: No
Location
- Region: Athens
Financial & listing details
- Price per square foot: $158/sqft
- Tax assessed value: $224,821
- Annual tax amount: $3,377
- Date on market: 9/6/2026
- Listing terms: Cash,Conventional,FHA,VA Loan
- Road surface type: All Weather Surface
Estimated market value
$307,300
$292,000 - $323,000
$2,189/mo
Price history
| Date | Event | Price |
|---|---|---|
| 9/16/2026 | Price change | $315,000-3.1%$158/sqft |
Source: NTREIS #21366500 Report a problem | ||
| 8/26/2026 | Listed for sale | $325,000+20.4%$163/sqft |
Source: NTREIS #21366500 Report a problem | ||
| 3/14/2023 | Sold | -- |
Source: NTREIS #20233934 Report a problem | ||
| 2/18/2023 | Pending sale | $270,000$136/sqft |
Source: NTREIS #20233934 Report a problem | ||
| 2/11/2023 | Contingent | $270,000$136/sqft |
Source: NTREIS #20233934 Report a problem | ||
| 2/2/2023 | Price change | $270,000-1.8%$136/sqft |
Source: NTREIS #20233934 Report a problem | ||
| 1/9/2023 | Listed for sale | $275,000$138/sqft |
Source: NTREIS #20233934 Report a problem | ||
| 1/8/2023 | Listing removed | $275,000$138/sqft |
Source: NTREIS #20225818 Report a problem | ||
| 12/21/2022 | Listed for sale | $275,000$138/sqft |
Source: NTREIS #20225818 Report a problem | ||
Public tax history
| Year | Property taxes | Tax assessment |
|---|---|---|
| 2025 | $2,398 -12.1% | $224,821 +0.1% |
| 2024 | $2,729 +7.9% | $224,551 +7% |
| 2023 | $2,529 -16.9% | $209,923 +18.6% |
| 2022 | $3,043 +51.9% | $177,060 |
| 2021 | $2,003 +11.9% | -- |
| 2020 | $1,790 +6% | -- |
| 2019 | $1,688 +12.5% | $107,190 +18.1% |
| 2018 | $1,501 +2.4% | $90,740 +1.9% |
| 2017 | $1,467 -12.3% | $89,020 -10.2% |
| 2016 | $1,672 +14.4% | $99,140 |
| 2015 | $1,461 -10.9% | $99,140 -3.2% |
| 2014 | $1,640 | $102,420 |
| 2013 | -- | $102,420 |
| 2012 | -- | $102,420 +0.5% |
| 2011 | -- | $101,920 +3.7% |
| 2010 | -- | $98,320 |
| 2009 | -- | $98,320 -3% |
| 2008 | -- | $101,410 |
| 2007 | -- | $101,410 |
| 2006 | -- | $101,410 +18.2% |
| 2005 | -- | $85,790 |
| 2004 | -- | $85,790 |
| 2003 | -- | $85,790 +9.8% |
| 2002 | -- | $78,100 +3.3% |
| 2001 | -- | $75,620 |
| 2000 | -- | -- |
| 1999 | -- | -- |
Find assessor info on the county website
Monthly payment
Est. payment
Payment breakdown
Explore the cost of this home by adjusting the details. Changes won't be saved.Climate risks
Neighborhood: 75752
Nearby schools
Schools provided by the listing agent
- Elementary: Athens
- Middle: Athens
- High: Athens
Source: GTARMLS. This data may not be complete. We recommend contacting the local school district to confirm school assignments for this home.
Similar homes
- $274,5003 bd2 ba1.7k sqft3307 Bogota St, Athens, TX 75752For Sale
 MLS ID #26009087, Drew Douglas, Steve Grant Realty, LLC. GTARMLS
 - $249,9993 bd2 ba1.2k sqft3215 Fm 2495, Athens, TX 75752For Sale
 MLS ID #21380387, Kelsey Beeby. NTREIS
 - $310,0003 bd2 ba1.8k sqft6969 Fm 2494, Athens, TX 75751For Sale
 MLS ID #26012583, Jaci Purselley, Keller Williams Realty-Tyler. GTARMLS
 - $340,0004 bd2 ba1.8k sqft6947 Fm 2494, Athens, TX 75751For Sale
 MLS ID #21361585, Christian Kinsey. NTREIS
