Vaulted ceilings, rich wood beams, and a beautiful brick fireplace set the tone for this charming Athens home, where timeless character meets everyday comfort. Two covered patios—one welcoming you at the front and another overlooking the backyard—extend the living experience outdoors, offering lovely spaces for morning coffee, quiet afternoons, and gatherings with friends. Inside, this 3-bedroom, 2-bath residence offers 1,513 square feet of thoughtfully arranged living space filled with natural light. The spacious living area flows into an adjoining dining space and kitchen featuring abundant cabinetry, generous counter space, and granite countertops, with additional granite finishes in both bathrooms. A separate laundry room adds everyday convenience, while the spacious, fenced backyard and mature trees provide a picturesque setting for gardening, entertaining, or simply enjoying the outdoors. Recent improvements include a new interior AC unit, electrical breaker box and outlets, water heater, dishwasher, and refrigerator, along with updates to the fireplace. Situated on nearly a quarter-acre lot in an established neighborhood, the property also features a two-car garage. With its distinctive architectural details, covered outdoor retreats, and thoughtful improvements, 107 Karen Court offers a special place to settle in and make your own. Schedule your private showing today!
For sale
Price cut: $20K (10/28)
$270,000
107 Karen Ct, Athens, TX 75751
3beds
1,513sqft
Single Family Residence
Built in 1976
10,315 Square Feet Lot
$263,300 Zestimate®
$178/sqft
$-- HOA
What's special
Brick fireplaceTwo-car garageFenced backyardNearly a quarter-acre lotVaulted ceilingsRich wood beamsDistinctive architectural details
- 62 days
- 191
- 16
Zillow last checked:
Listing updated:
Listed by:
Lilliana Fernandez 0809647 214-709-0544,
Castle Heights Real Estate 214-709-0544
Source: NTREIS,MLS#: 21382944
Facts & features
Interior
Bedrooms & bathrooms
- Bedrooms: 3
- Bathrooms: 2
- Full bathrooms: 2
Primary bedroom
- Features: En Suite Bathroom
- Level: First
- Dimensions: 13 x 14
Bedroom
- Level: First
- Dimensions: 9 x 9
Bedroom
- Level: First
- Dimensions: 10 x 12
Primary bathroom
- Features: Walk-In Shower
- Level: First
- Dimensions: 10 x 5
Dining room
- Level: First
- Dimensions: 11 x 10
Other
- Level: First
- Dimensions: 9 x 5
Kitchen
- Level: First
- Dimensions: 10 x 6
Laundry
- Level: First
- Dimensions: 5 x 6
Living room
- Features: Fireplace
- Level: First
- Dimensions: 26 x 14
Heating
- Electric
Cooling
- Central Air, Electric
Appliances
- Included: Electric Cooktop
- Laundry: Washer Hookup, Electric Dryer Hookup
Features
- Granite Counters, Vaulted Ceiling(s), Natural Woodwork
- Flooring: Tile
- Has basement: No
- Number of fireplaces: 1
- Fireplace features: Living Room, Masonry, Wood Burning
Interior area
- Total interior livable area: 1,513 sqft
Video & virtual tour
Property
Parking
- Total spaces: 2
- Parking features: Additional Parking, Garage, Garage Faces Side
- Garage spaces: 2
Features
- Levels: One
- Stories: 1
- Patio & porch: Rear Porch, Front Porch, Covered
- Exterior features: Private Yard, Rain Gutters, Storage
- Pool features: None
- Fencing: Back Yard,Fenced,High Fence,Wood
Lot
- Size: 10,315 Square Feet
- Features: Cul-De-Sac
Details
- Additional structures: Shed(s)
- Parcel number: 30650002004001
Construction
Type & style
- Home type: SingleFamily
- Architectural style: Traditional,Detached
- Property subtype: Single Family Residence
Materials
- Brick
- Foundation: Slab
- Roof: Shingle
Condition
- Year built: 1976
Utilities & green energy
- Sewer: Public Sewer
- Water: Public
- Utilities for property: Sewer Available, Water Available
Community & HOA
Community
- Security: Smoke Detector(s)
- Subdivision: Hillcrest South
HOA
- Has HOA: No
Location
- Region: Athens
Financial & listing details
- Price per square foot: $178/sqft
- Tax assessed value: $202,326
- Annual tax amount: $1,393
- Date on market: 9/11/2026
- Cumulative days on market: 62 days
- Listing terms: Cash,Conventional,FHA,VA Loan
- Exclusions: Property security cameras.
Estimated market value
$263,300
$250,000 - $276,000
$1,657/mo
Price history
| Date | Event | Price |
|---|---|---|
| 10/28/2026 | Price change | $270,000-6.9%$178/sqft |
Source: NTREIS #21382944 Report a problem | ||
| 9/11/2026 | Listed for sale | $289,990+31.9%$192/sqft |
Source: NTREIS #21382944 Report a problem | ||
| 4/30/2025 | Sold | -- |
Source:  GTARMLS #25003350 Report a problem | ||
| 4/9/2025 | Pending sale | $219,900$145/sqft |
Source: GTARMLS #25003350 Report a problem | ||
| 4/6/2025 | Listing removed | $219,900$145/sqft |
Source: NTREIS #20862693 Report a problem | ||
| 3/21/2025 | Contingent | $219,900$145/sqft |
Source: NTREIS #20862693 Report a problem | ||
| 3/21/2025 | Pending sale | $219,900$145/sqft |
Source: GTARMLS #25003350 Report a problem | ||
| 3/6/2025 | Listed for sale | $219,900$145/sqft |
Source: GTARMLS #25003350 Report a problem | ||
| 3/5/2025 | Listing removed | $219,900$145/sqft |
Source: GTARMLS #25002529 Report a problem | ||
| 2/19/2025 | Listed for sale | $219,900$145/sqft |
Source: GTARMLS #25002529 Report a problem | ||
| 2/17/2025 | Listing removed | $219,900$145/sqft |
Source: GTARMLS #25000459 Report a problem | ||
| 2/13/2025 | Listed for sale | $219,900$145/sqft |
Source: GTARMLS #25000459 Report a problem | ||
| 2/5/2025 | Pending sale | $219,900$145/sqft |
Source: GTARMLS #25000459 Report a problem | ||
| 1/28/2025 | Listed for sale | $219,900$145/sqft |
Source: GTARMLS #25000459 Report a problem | ||
| 1/17/2025 | Pending sale | $219,900$145/sqft |
Source: GTARMLS #25000459 Report a problem | ||
| 1/10/2025 | Listed for sale | $219,900-4.3%$145/sqft |
Source: GTARMLS #25000459 Report a problem | ||
| 12/4/2024 | Listing removed | $229,900$152/sqft |
Source: GTARMLS #24014023 Report a problem | ||
| 10/9/2024 | Listed for sale | $229,900$152/sqft |
Source: GTARMLS #24014023 Report a problem | ||
| 9/18/2024 | Listing removed | $229,900$152/sqft |
Source: GTARMLS #24010616 Report a problem | ||
| 9/18/2024 | Price change | $229,900-4.2%$152/sqft |
Source: GTARMLS #24010616 Report a problem | ||
| 8/2/2024 | Listed for sale | $239,900-4%$159/sqft |
Source: GTARMLS #24010616 Report a problem | ||
| 7/30/2024 | Listing removed | -- |
Source: GTARMLS #24008020 Report a problem | ||
| 6/11/2024 | Listed for sale | $249,900$165/sqft |
Source: GTARMLS #24008020 Report a problem | ||
Public tax history
| Year | Property taxes | Tax assessment |
|---|---|---|
| 2025 | $1,393 +6.7% | $202,326 +18.9% |
| 2024 | $1,305 -21.3% | $170,232 +10% |
| 2023 | $1,659 -12.2% | $154,756 -3.2% |
| 2022 | $1,889 -1% | $159,840 |
| 2021 | $1,908 +4.6% | -- |
| 2020 | $1,824 +3.4% | -- |
| 2019 | $1,763 +4.4% | $105,700 +9.1% |
| 2018 | $1,688 +0.4% | $96,910 +1.9% |
| 2017 | $1,681 -0.2% | $95,100 |
| 2016 | $1,684 +2.2% | $95,100 |
| 2015 | $1,648 -7.3% | $95,100 |
| 2014 | $1,777 | $95,100 |
| 2013 | -- | $95,100 |
| 2012 | -- | $95,100 |
| 2011 | -- | $95,100 |
| 2010 | -- | $95,100 |
| 2009 | -- | $95,100 +10.2% |
| 2008 | -- | $86,300 -7.7% |
| 2007 | -- | $93,490 |
| 2006 | -- | $93,490 +12.4% |
| 2005 | -- | $83,190 |
| 2004 | -- | $83,190 +6.6% |
| 2003 | -- | $78,040 +4.4% |
| 2002 | -- | $74,760 +10.4% |
| 2001 | -- | $67,730 |
| 2000 | -- | -- |
| 1999 | -- | -- |
Find assessor info on the county website
Monthly payment
Est. payment
Payment breakdown
Explore the cost of this home by adjusting the details. Changes won't be saved.Climate risks
Neighborhood: 75751
Nearby schools
Schools provided by the listing agent
- Elementary: Belair
- Middle: Athens
- High: Athens
- District: Athens ISD
Source: NTREIS. This data may not be complete. We recommend contacting the local school district to confirm school assignments for this home.
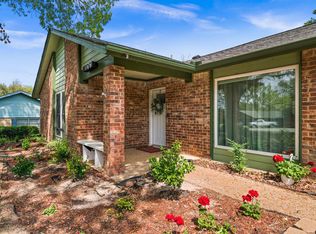

Similar homes
- $266,5003 bd3 ba2k sqft603 Mosley Dr, Athens, TX 75751For Sale
 MLS ID #21399392, Stacey Norman. NTREIS
- $229,0003 bd2 ba1.5k sqft602 Colonial Dr, Athens, TX 75751For Sale
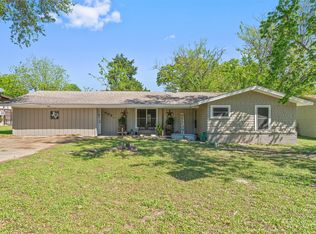 MLS ID #21223888, Shelby Donoho. NTREIS
- $289,0004 bd2 ba2k sqft614 Colonial Dr, Athens, TX 75751For Sale
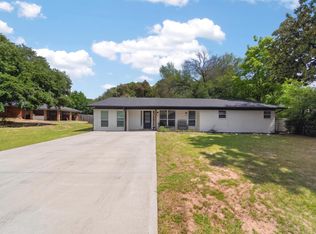 MLS ID #26007094, Christi Earley, Keller Williams Realty-Tyler. GTARMLS
- $225,0003 bd2 ba1.4k sqft600 Bunny Rabbit Rd, Athens, TX 75751For Sale
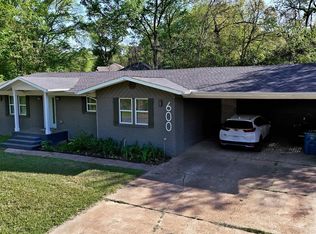 MLS ID #26004475, James Grant, Steve Grant Realty, LLC. GTARMLS
