Move right into this beautifully maintained 3 bedroom, 2 bath home offering a bright, open-concept layout that's perfect for everyday living and entertaining. The spacious living room features a stunning floor-to-ceiling wood-burning fireplace, while the kitchen boasts granite countertops and plenty of cabinet space. Step outside to enjoy your private backyard oasis with a sparkling pool, covered patio, charming playhouse/pool house with a window A/C unit, and an impressive 14' x 27' metal workshop with two walk-through doors and a roll-up door. Conveniently located near the loop for easy access to Athens, Tyler, and Dallas, this move-in ready home offers the perfect blend of comfort, space, and convenience.
For sale
$274,500
3307 Bogota St, Athens, TX 75752
3beds
1,720sqft
Single Family Residence
Built in 1978
0.3 Acres Lot
$263,800 Zestimate®
$160/sqft
$-- HOA
What's special
Sparkling poolPrivate backyard oasisGranite countertopsStunning floor-to-ceiling wood-burning fireplaceCovered patioPlenty of cabinet spaceBright open-concept layout
- 104 days
- 408
- 43
Zillow last checked:
Listing updated:
Listed by:
Drew Douglas 903-677-7829,
Steve Grant Realty, LLC
Source: GTARMLS,MLS#: 26009087
Facts & features
Interior
Bedrooms & bathrooms
- Bedrooms: 3
- Bathrooms: 2
- Full bathrooms: 2
Bathroom
- Features: Shower/Tub, Double Lavatory, Ceramic Tile, Jack & Jill
Heating
- Central/Electric
Cooling
- Central Electric
Appliances
- Included: Free-Standing Range, Dishwasher, Disposal, Microwave, Electric Cooktop
Features
- Ceiling Fan
- Flooring: Carpet, Tile
- Fireplace features: Wood Burning, Brick
Interior area
- Total structure area: 1,720
- Total interior livable area: 1,720 sqft
Property
Parking
- Total spaces: 2
- Parking features: Garage Door Opener, Concrete
- Garage spaces: 2
Features
- Levels: One
- Stories: 1
- Patio & porch: Covered, Porch
- Exterior features: Rain Gutters
- Pool features: Vinyl, In Ground, Chlorine
- Fencing: Wood
Lot
- Size: 0.3 Acres
- Features: Subdivision Lot, Rectangular Lot
Details
- Additional structures: Storage, Outbuilding, Workshop
- Parcel number: 260772
Construction
Type & style
- Home type: SingleFamily
- Architectural style: Traditional
- Property subtype: Single Family Residence
Materials
- Brick
- Foundation: Slab
- Roof: Composition
Condition
- Pre-owned
- Year built: 1978
Utilities & green energy
- Sewer: Public Sewer
- Water: Public
- Utilities for property: Standard Electric, Cable Available
Community & HOA
Community
- Subdivision: Laguna Vista
HOA
- Has HOA: No
Location
- Region: Athens
Financial & listing details
- Price per square foot: $160/sqft
- Tax assessed value: $306,475
- Annual tax amount: $3,311
- Date on market: 6/30/2026
- Listing terms: Conventional,FHA,VA Loan,Cash,Owner Will Carry
- Road surface type: Paved, All Weather Surface
Estimated market value
$263,800
$251,000 - $277,000
$1,960/mo
Price history
| Date | Event | Price |
|---|---|---|
| 6/29/2026 | Listed for sale | $274,500-1.9%$160/sqft |
Source: Henderson County BOR #113095 Report a problem | ||
| 9/26/2025 | Listing removed | $279,900$163/sqft |
Source: NTREIS #20873419 Report a problem | ||
| 8/6/2025 | Listed for rent | $1,950$1/sqft |
Source: Henderson County BOR #109471 Report a problem | ||
| 7/17/2025 | Listed for sale | $279,900$163/sqft |
Source:  GTARMLS #25003625 Report a problem GTARMLS #25003625 Report a problem | ||
| 7/8/2025 | Contingent | $279,900$163/sqft |
Source: NTREIS #20873419 Report a problem | ||
| 7/8/2025 | Pending sale | $279,900$163/sqft |
Source: GTARMLS #25003625 Report a problem | ||
| 5/7/2025 | Price change | $279,900-6.4%$163/sqft |
Source: Henderson County BOR #108500 Report a problem | ||
| 4/14/2025 | Price change | $299,000-5.1%$174/sqft |
Source: Henderson County BOR #108500 Report a problem | ||
| 3/4/2025 | Listed for sale | $315,000+0%$183/sqft |
Source: Henderson County BOR #108500 Report a problem | ||
| 2/8/2025 | Listing removed | $314,900$183/sqft |
Source: GTARMLS #24015500 Report a problem | ||
| 1/6/2025 | Price change | $314,900-1.3%$183/sqft |
Source: GTARMLS #24015500 Report a problem | ||
| 11/13/2024 | Listed for sale | $319,000+92.3%$185/sqft |
Source: GTARMLS #24015500 Report a problem | ||
| 3/24/2021 | Listing removed | -- |
Source: Owner Report a problem | ||
| 2/9/2016 | Listing removed | $165,900$96/sqft |
Source: Owner Report a problem | ||
| 2/9/2016 | Listed for sale | $165,900$96/sqft |
Source: Owner Report a problem | ||
| 12/15/2015 | Pending sale | $165,900$96/sqft |
Source: Owner Report a problem | ||
| 12/8/2015 | Listed for sale | $165,900$96/sqft |
Source: Owner Report a problem | ||
| 1/8/2007 | Sold | -- |
Source: Public Record Report a problem | ||
Public tax history
| Year | Property taxes | Tax assessment |
|---|---|---|
| 2025 | $3,339 +0.9% | $228,445 +10% |
| 2024 | $3,311 +11.8% | $207,677 +10% |
| 2023 | $2,962 -16.8% | $188,797 -19.9% |
| 2022 | $3,561 -7.7% | $235,690 |
| 2021 | $3,857 +11.1% | -- |
| 2020 | $3,473 +5.6% | -- |
| 2019 | $3,290 -7.7% | $128,950 +3.4% |
| 2018 | $3,565 +2% | $124,740 +2% |
| 2017 | $3,497 +12.9% | $122,350 |
| 2016 | $3,098 +11.4% | $122,350 |
| 2015 | $2,781 -4.1% | $122,350 |
| 2014 | $2,901 | $122,350 |
| 2013 | -- | $122,350 +3.7% |
| 2012 | -- | $118,040 |
| 2011 | -- | $118,040 |
| 2010 | -- | $118,040 -7.9% |
| 2009 | -- | $128,140 +13.3% |
| 2008 | -- | $113,130 |
| 2007 | -- | $113,130 |
| 2006 | -- | $113,130 +17.9% |
| 2005 | -- | $95,940 |
| 2004 | -- | $95,940 |
| 2003 | -- | $95,940 -10% |
| 2002 | -- | $106,610 +19.4% |
| 2001 | -- | $89,260 |
| 2000 | -- | -- |
| 1999 | -- | -- |
Find assessor info on the county website
Monthly payment
Est. payment
Payment breakdown
Explore the cost of this home by adjusting the details. Changes won't be saved.Climate risks
Neighborhood: 75752
Nearby schools
Schools provided by the listing agent
- Elementary: Athens
- Middle: Athens
- High: Athens
Source: GTARMLS. This data may not be complete. We recommend contacting the local school district to confirm school assignments for this home.

Similar homes
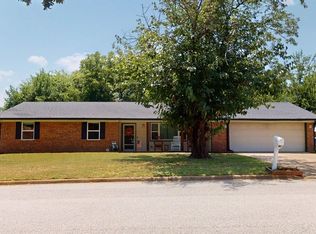
- $249,9993 bd2 ba1.2k sqft3215 Fm 2495, Athens, TX 75752For Sale
 MLS ID #21380387, Kelsey Beeby. NTREIS
 - $266,5003 bd3 ba2k sqft603 Mosley Dr, Athens, TX 75751For Sale
 MLS ID #21399392, Stacey Norman. NTREIS
 - $315,0003 bd2 ba1.5k sqft5721 Suncrest Dr, Athens, TX 75752For Sale
 MLS ID #21386289, Jason Echols. NTREIS
 - $285,0003 bd2 ba1.8k sqft300 S Prairieville St, Athens, TX 75751For Sale
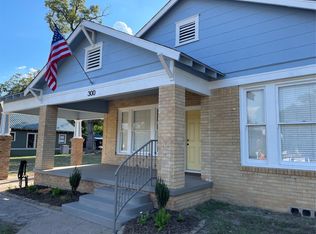 MLS ID #21388845, Mike Suarez. NTREIS
