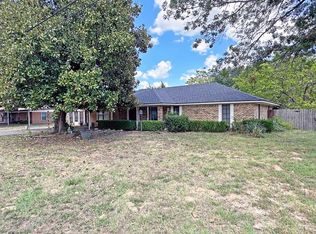
This fantastic family home is ready for entertaining with an in-ground Gunite pool and hot tub. Amenities include a spacious living area, formal dining, breakfast area, split bedrooms, walk-in closets and more. Conveniently located around the corner from Lake Athens for those lake lovers.
For sale
$315,000
5721 Suncrest Dr, Athens, TX 75752
3beds
1,578sqft
Single Family Residence
Built in 2010
0.62 Acres Lot
$-- Zestimate®
$200/sqft
$-- HOA
What's special
In-ground gunite poolHot tubSplit bedroomsFormal diningWalk-in closetsBreakfast area
- 23 days
- 435
- 47
Likely to sell faster than
Zillow last checked:
Listing updated:
Listed by:
Jason Echols 0428648 903-675-7575,
Echols Real Estate Assoc. LLC 903-675-7575
Source: NTREIS,MLS#: 21386289
Facts & features
Interior
Bedrooms & bathrooms
- Bedrooms: 3
- Bathrooms: 2
- Full bathrooms: 2
Primary bedroom
- Features: Ceiling Fan(s), Dual Sinks, Double Vanity, Walk-In Closet(s)
- Level: First
- Dimensions: 0 x 0
Living room
- Features: Ceiling Fan(s)
- Level: First
- Dimensions: 0 x 0
Heating
- Central, Electric
Cooling
- Central Air, Ceiling Fan(s), Electric
Appliances
- Included: Dishwasher, Electric Range, Electric Water Heater, Disposal, Microwave
- Laundry: Laundry in Utility Room
Features
- Cable TV, Walk-In Closet(s)
- Flooring: Laminate
- Has basement: No
- Has fireplace: No
Interior area
- Total interior livable area: 1,578 sqft
Video & virtual tour
Property
Parking
- Total spaces: 2
- Parking features: Concrete, Door-Single, Garage Faces Front
- Attached garage spaces: 2
Features
- Levels: One
- Stories: 1
- Patio & porch: Patio
- Pool features: Fenced, Gunite, Heated, In Ground, Pool, Pool Sweep, Waterfall
- Fencing: Back Yard,Chain Link,Wood
Lot
- Size: 0.62 Acres
- Features: Cul-De-Sac, Landscaped
Details
- Parcel number: 42310000028000
Construction
Type & style
- Home type: SingleFamily
- Architectural style: Traditional,Detached
- Property subtype: Single Family Residence
Materials
- Brick
- Foundation: Slab
- Roof: Composition
Condition
- Resale
- Year built: 2010
Utilities & green energy
- Sewer: Septic Tank
- Water: Community/Coop
- Utilities for property: Electricity Available, Propane, Septic Available, Water Available, Cable Available
Community & HOA
Community
- Subdivision: Suncrest Ph 02
HOA
- Has HOA: No
Location
- Region: Athens
Financial & listing details
- Price per square foot: $200/sqft
- Tax assessed value: $355,220
- Annual tax amount: $4,552
- Date on market: 9/14/2026
- Cumulative days on market: 24 days
- Listing terms: Cash,Conventional
Estimated market value
Not available
Estimated sales range
Not available
Not available
Price history
| Date | Event | Price |
|---|---|---|
| 9/14/2026 | Listed for sale | $315,000$200/sqft |
Source: Henderson County BOR #113422 Report a problem | ||
Public tax history
| Year | Property taxes | Tax assessment |
|---|---|---|
| 2025 | $2,788 -1% | $267,275 +10% |
| 2024 | $2,817 +22.7% | $242,977 +10% |
| 2023 | $2,296 -22.1% | $220,888 -23.2% |
| 2022 | $2,948 -7.9% | $287,680 |
| 2021 | $3,199 +11.2% | -- |
| 2020 | $2,878 +5.2% | -- |
| 2019 | $2,736 +11.5% | $176,870 +20% |
| 2018 | $2,454 +11.6% | $147,440 +18.2% |
| 2017 | $2,199 -14% | $124,690 |
| 2016 | $2,556 +15.3% | $124,690 |
| 2015 | $2,217 +0% | $124,690 |
| 2014 | $2,217 | $124,690 |
| 2013 | -- | $124,690 +1.8% |
| 2012 | -- | $122,450 |
| 2011 | -- | $122,450 +1517.6% |
| 2010 | -- | $7,570 |
| 2009 | -- | $7,570 +1.2% |
| 2008 | -- | $7,480 |
| 2007 | -- | $7,480 |
| 2006 | -- | $7,480 +113.7% |
| 2005 | -- | $3,500 |
| 2004 | -- | $3,500 +7% |
| 2003 | -- | $3,270 |
| 2002 | -- | $3,270 +7.9% |
| 2001 | -- | $3,030 |
| 2000 | -- | -- |
| 1999 | -- | -- |
Find assessor info on the county website
Monthly payment
Est. payment
Payment breakdown
Explore the cost of this home by adjusting the details. Changes won't be saved.Climate risks
Neighborhood: 75752
Nearby schools
Schools provided by the listing agent
- Elementary: South Athens
- Middle: Athens
- High: Athens
- District: Athens ISD
Source: NTREIS. This data may not be complete. We recommend contacting the local school district to confirm school assignments for this home.

Similar homes
- $384,9003 bd2 ba1.8k sqft6003 Sunrise, Athens, TX 75752For Sale
 MLS ID #21386217, Jason Echols. NTREIS
 - $239,0003 bd2 ba1.7k sqft2307 Crystal Dr, Athens, TX 75752For Sale
 MLS ID #21229223, Jason Echols. NTREIS
 - $274,5003 bd2 ba1.7k sqft3307 Bogota St, Athens, TX 75752For Sale
 MLS ID #26009087, Drew Douglas, Steve Grant Realty, LLC. GTARMLS
 - $399,9993 bd3 ba2k sqft2436 Lakefront Shores Rd, Athens, TX 75752For Sale
 MLS ID #26004659, James Grant, Steve Grant Realty, LLC. GTARMLS
