Enjoy the Lake Athens lifestyle at a price you’ll love! Located in the desirable Oakwood subdivision, this well-maintained 2-bedroom, 2-bath home offers comfort, charm, and access to an incredible list of community amenities. Situated on a hill and surrounded by beautiful trees and nature, the property offers a peaceful setting with beautiful views and plenty of opportunities to watch the deer that frequent the neighborhood and property. Inside, you’ll find a warm and inviting living area complete with a wood-burning fireplace, perfect for cozy evenings at home. The kitchen comes equipped with a refrigerator, stove, dishwasher, and built-in microwave. An attached garage provides added convenience, while the enclosed back patio creates a great space to relax and enjoy the peaceful surroundings. The property features a sprinkler system, and the backyard is enclosed with new chain-link fencing. Major improvements have already been taken care of with a new HVAC system, new roof, and new hot water heater, making this home truly move-in ready. Oakwood residents enjoy access to a community swimming pool, clubhouse, pickleball and tennis courts, fishing pier, boat launch, RV park, and RV storage. Whether you’re looking for a full-time home or the perfect weekend or summer getaway from the hustle and bustle of the city, 3602 San Saba offers the opportunity to slow down and enjoy everything lake living has to offer. Spend your days boating, fishing, relaxing by the pool, or simply enjoying the trees, wildlife, and peaceful surroundings. If you’ve been dreaming of lake living without the lakefront price tag, 3602 San Saba is the perfect place to call home!
For sale
$289,000
3602 San Saba St, Athens, TX 75752
2beds
1,440sqft
Single Family Residence
Built in 1987
9,147 Square Feet Lot
$-- Zestimate®
$201/sqft
$137/mo HOA
What's special
Wood-burning fireplaceAttached garageEnclosed back patioSituated on a hillSprinkler system
- 32 days
- 211
- 14
Likely to sell faster than
Zillow last checked:
Listing updated:
Listed by:
Cassie Woods 0747202 903-675-5207,
Stewart & McGee Real Estate 903-675-5207
Source: NTREIS,MLS#: 21380685
Facts & features
Interior
Bedrooms & bathrooms
- Bedrooms: 2
- Bathrooms: 2
- Full bathrooms: 2
Primary bedroom
- Features: Ceiling Fan(s), En Suite Bathroom, Walk-In Closet(s)
- Level: First
- Dimensions: 0 x 0
Living room
- Features: Ceiling Fan(s), Fireplace
- Level: First
- Dimensions: 0 x 0
Heating
- Central, Electric, Fireplace(s)
Cooling
- Central Air, Ceiling Fan(s), Electric
Appliances
- Included: Dishwasher, Electric Range, Microwave
- Laundry: Washer Hookup, Electric Dryer Hookup, Laundry in Utility Room
Features
- Decorative/Designer Lighting Fixtures, Vaulted Ceiling(s), Walk-In Closet(s)
- Has basement: No
- Number of fireplaces: 1
- Fireplace features: Masonry, Wood Burning
Interior area
- Total interior livable area: 1,440 sqft
Video & virtual tour
Property
Parking
- Total spaces: 1
- Parking features: Circular Driveway, Concrete, Garage, Garage Door Opener
- Attached garage spaces: 1
Features
- Levels: One
- Stories: 1
- Pool features: None
- Fencing: Chain Link
Lot
- Size: 9,147 Square Feet
- Features: Few Trees
Details
- Parcel number: 272462
Construction
Type & style
- Home type: SingleFamily
- Architectural style: Detached
- Property subtype: Single Family Residence
Materials
- Brick
Condition
- Year built: 1987
Utilities & green energy
- Sewer: Septic Tank
- Water: Community/Coop
- Utilities for property: Electricity Connected, Septic Available, Water Available
Community & HOA
Community
- Subdivision: Oakwood
HOA
- Has HOA: Yes
- Services included: Maintenance Grounds
- HOA fee: $820 semi-annually
- HOA name: Oakwood Poa
- HOA phone: 903-677-3924
Location
- Region: Athens
Financial & listing details
- Price per square foot: $201/sqft
- Tax assessed value: $224,397
- Date on market: 9/8/2026
- Listing terms: Cash,Conventional,FHA,VA Loan
Estimated market value
Not available
Estimated sales range
Not available
Not available
Price history
| Date | Event | Price |
|---|---|---|
| 9/4/2026 | Listed for sale | $289,000+9.1%$201/sqft |
Source: Henderson County BOR #113384 Report a problem | ||
| 4/30/2025 | Sold | -- |
Source:  GTARMLS #25004241 Report a problem GTARMLS #25004241 Report a problem | ||
| 4/1/2025 | Pending sale | $264,900$184/sqft |
Source: Henderson County BOR #108617 Report a problem | ||
| 3/22/2025 | Listed for sale | $264,900-1.5%$184/sqft |
Source: Henderson County BOR #108617 Report a problem | ||
| 4/24/2024 | Listing removed | $269,000$187/sqft |
Source:  Dave Perry Miller & Associates - An Ebby Halliday Company #20553007 Report a problem Dave Perry Miller & Associates - An Ebby Halliday Company #20553007 Report a problem | ||
| 4/3/2024 | Price change | $269,000-5.6%$187/sqft |
Source: NTREIS #20553007 Report a problem | ||
| 3/20/2024 | Listed for sale | $285,000+91.3%$198/sqft |
Source: Henderson County BOR #105470 Report a problem | ||
| 1/11/2019 | Sold | -- |
Source: GTARMLS #10101793 Report a problem | ||
| 11/16/2018 | Pending sale | $149,000$103/sqft |
Source: United Country Staples Property Group #10101793 Report a problem | ||
| 11/10/2018 | Listed for sale | $149,000+24.2%$103/sqft |
Source: United Country Staples Property Group #10101793 Report a problem | ||
| 4/30/2015 | Sold | -- |
Source: Agent Provided Report a problem | ||
| 3/31/2015 | Pending sale | $120,000$83/sqft |
Source: Steve Grant Real Estate, LLC #13057410 Report a problem | ||
Public tax history
| Year | Property taxes | Tax assessment |
|---|---|---|
| 2025 | -- | $224,397 |
| 2024 | $3,579 +12.7% | $224,397 +8.4% |
| 2023 | $3,176 +5.8% | $207,011 +18.6% |
| 2022 | $3,000 -1.7% | $174,600 |
| 2021 | $3,051 +9.4% | -- |
| 2020 | $2,790 +40.8% | -- |
| 2019 | $1,981 +12.1% | $143,380 +38.3% |
| 2018 | $1,767 +5.1% | $103,700 +4.3% |
| 2017 | $1,681 +0.2% | $99,470 |
| 2016 | $1,678 -5.1% | $99,470 |
| 2015 | $1,769 +390.5% | $99,470 +15.5% |
| 2014 | $361 | $86,110 |
| 2013 | -- | $86,110 |
| 2012 | -- | $86,110 |
| 2011 | -- | $86,110 |
| 2010 | -- | $86,110 -11% |
| 2009 | -- | $96,780 +0.1% |
| 2008 | -- | $96,730 +0.8% |
| 2007 | -- | $95,980 |
| 2006 | -- | $95,980 +13.9% |
| 2005 | -- | $84,230 +5.9% |
| 2004 | -- | $79,540 |
| 2003 | -- | $79,540 +8.3% |
| 2002 | -- | $73,430 +10% |
| 2001 | -- | $66,750 |
| 2000 | -- | -- |
| 1999 | -- | -- |
Find assessor info on the county website
Monthly payment
Est. payment
Payment breakdown
Explore the cost of this home by adjusting the details. Changes won't be saved.Climate risks
Neighborhood: 75752
Nearby schools
Schools provided by the listing agent
- Elementary: South Athens
- Middle: Athens
- High: Athens
- District: Athens ISD
Source: NTREIS. This data may not be complete. We recommend contacting the local school district to confirm school assignments for this home.
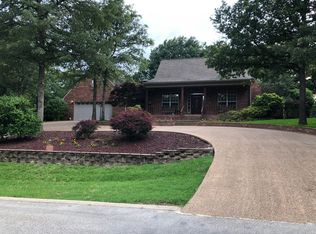
Similar homes
- $315,0003 bd2 ba1.5k sqft5721 Suncrest Dr, Athens, TX 75752For Sale
 MLS ID #21386289, Jason Echols. NTREIS
 - $274,5003 bd2 ba1.7k sqft3307 Bogota St, Athens, TX 75752For Sale
 MLS ID #26009087, Drew Douglas, Steve Grant Realty, LLC. GTARMLS
 - $249,9993 bd2 ba1.2k sqft3215 Fm 2495, Athens, TX 75752For Sale
 MLS ID #21380387, Kelsey Beeby. NTREIS
 - $239,0003 bd2 ba1.7k sqft2307 Crystal Dr, Athens, TX 75752For Sale
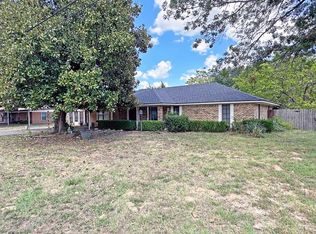 MLS ID #21229223, Jason Echols. NTREIS
