Welcome to 2395 Royal Drive E in Chandler, Texas, located in the desirable Point Royal community offering the option of multi-generational living, modern upgrades, and lakeside amenities all in one. This fully renovated 4-bedroom, 3-bath home has been thoughtfully updated from the ground up, providing a true move-in-ready experience. One of the home’s most valuable features is its flexible layout with a private wing that includes its own bedroom and full bath. With plumbing and electrical already in place for a future kitchen, this space offers incredible potential as a fully independent guest suite, multi-generational living area, or private home office setup. Inside, you’ll find a bright, open interior with a beautifully updated kitchen showcasing granite countertops, custom cabinetry, and stainless-steel appliances—perfect for both everyday living and entertaining. All appliances are negotiable, adding even more flexibility for buyers. Additional highlights include an oversized 2-car garage with an A/C-equipped workspace—ideal for hobbies, projects, or extra functional space. The home also features a new A/C system and a new roof, giving peace of mind for years to come. Outside, enjoy great curb appeal with an inviting front porch and a spacious yard. The generous lot size provides ample room to add a large shop, making it perfect for those needing extra storage or workspace. As part of the Point Royal POA, residents enjoy access to community amenities including a private boat ramp and fishing pier, making lake community living easy and enjoyable. With its modern updates, flexible layout, and desirable location, this home is ready to fit a wide range of lifestyles. Don’t miss the opportunity to make it yours!
For sale
Price cut: $14K (7/28)
$339,000
2395 Royal Dr E, Chandler, TX 75758
4beds
1,850sqft
Single Family Residence
Built in 1978
0.57 Acres Lot
$334,000 Zestimate®
$183/sqft
$33/mo HOA
What's special
Generous lot sizeStainless-steel appliancesSpacious yardBright open interiorGranite countertopsBeautifully updated kitchenCustom cabinetry
- 44 days |
- 474 |
- 41 |
Zillow last checked:
Listing updated:
Listed by:
Madalyn Anderson 903-262-4884,
Ember Realty
Source: GTARMLS,MLS#: 26009212
Facts & features
Interior
Bedrooms & bathrooms
- Bedrooms: 4
- Bathrooms: 3
- Full bathrooms: 3
Rooms
- Room types: Office, Family Room, Utility Room, Mother-in-Law Suite, 2 Living Areas
Bedroom
- Level: Main
Bathroom
- Features: Shower Only, Shower and Tub
Kitchen
- Features: Kitchen/Eating Combo
Heating
- Central/Electric
Cooling
- Central Electric, Ceiling Fan(s)
Appliances
- Included: Range/Oven-Electric, Dishwasher, Microwave
Features
- Ceiling Fan(s)
- Has fireplace: No
- Fireplace features: None
Interior area
- Total structure area: 1,850
- Total interior livable area: 1,850 sqft
Property
Parking
- Total spaces: 2
- Parking features: Garage
- Garage spaces: 2
Features
- Levels: One
- Stories: 1
- Patio & porch: Patio Open, Porch
- Pool features: None
- Fencing: None
Lot
- Size: 0.57 Acres
Details
- Additional structures: Other
- Parcel number: 277408
- Special conditions: Homeowner's Assn Dues,Other/See Remarks
Construction
Type & style
- Home type: SingleFamily
- Architectural style: Traditional
- Property subtype: Single Family Residence
Materials
- Brick and Wood, Brick and Stone
- Foundation: Slab
- Roof: Composition
Condition
- Year built: 1978
Community & HOA
Community
- Features: Common Areas, Fishing, Boat Ramp
- Subdivision: Point Royal POA
HOA
- Has HOA: Yes
- HOA fee: $390 annually
Location
- Region: Chandler
Financial & listing details
- Price per square foot: $183/sqft
- Tax assessed value: $294,434
- Annual tax amount: $2,616
- Date on market: 7/2/2026
Estimated market value
$334,000
$317,000 - $351,000
$2,395/mo
Price history
| Date | Event | Price |
|---|---|---|
| 7/28/2026 | Price change | $339,000-4%$183/sqft |
Source:  GTARMLS #26009212 Report a problem GTARMLS #26009212 Report a problem | ||
| 7/2/2026 | Listed for sale | $353,000$191/sqft |
Source: GTARMLS #26009212 Report a problem | ||
| 7/2/2026 | Listing removed | $353,000$191/sqft |
Source: GTARMLS #26006046 Report a problem | ||
| 6/13/2026 | Price change | $353,000-4.3%$191/sqft |
Source: GTARMLS #26006046 Report a problem | ||
| 4/29/2026 | Listed for sale | $369,000+173.3%$199/sqft |
Source: GTARMLS #26006046 Report a problem | ||
| 8/25/2023 | Sold | -- |
Source: GTARMLS #23009928 Report a problem | ||
| 8/8/2023 | Listed for sale | $135,000$73/sqft |
Source: GTARMLS #23009928 Report a problem | ||
| 7/27/2023 | Pending sale | $135,000$73/sqft |
Source: GTARMLS #23009928 Report a problem | ||
| 7/26/2023 | Listed for sale | $135,000$73/sqft |
Source: GTARMLS #23009928 Report a problem | ||
Public tax history
| Year | Property taxes | Tax assessment |
|---|---|---|
| 2025 | $2,616 +48.5% | $294,434 +167.7% |
| 2024 | $1,761 +112% | $110,000 -39.4% |
| 2023 | $831 +2% | $181,635 -22% |
| 2022 | $814 +1.5% | $232,720 |
| 2021 | $802 +2.1% | -- |
| 2020 | $786 +1.2% | -- |
| 2019 | $776 +5.3% | $132,290 +17.3% |
| 2018 | $737 +1.8% | $112,780 +1.9% |
| 2017 | $724 -1.2% | $110,700 |
| 2016 | $733 -1.1% | $110,700 |
| 2015 | $741 -16.2% | $110,700 |
| 2014 | $884 | $110,700 |
| 2013 | -- | $110,700 |
| 2012 | -- | $110,700 |
| 2011 | -- | $110,700 +0.3% |
| 2010 | -- | $110,420 |
| 2009 | -- | $110,420 -5.6% |
| 2008 | -- | $116,950 +35% |
| 2007 | -- | $86,600 |
| 2006 | -- | $86,600 +18.7% |
| 2005 | -- | $72,970 |
| 2004 | -- | $72,970 |
| 2003 | -- | $72,970 +8.7% |
| 2002 | -- | $67,100 |
| 2001 | -- | $67,100 |
| 2000 | -- | -- |
| 1999 | -- | -- |
Find assessor info on the county website
Monthly payment
Est. payment
Payment breakdown
Explore the cost of this home by adjusting the details. Changes won't be saved.Climate risks
Neighborhood: 75758
Nearby schools
GreatSchools rating
- 6/10Chandler Intermediate SchoolGrades: 4-6Distance: 4.8 mi
- 7/10Brownsboro Junior High SchoolGrades: 7-8Distance: 9 mi
- 4/10Brownsboro High SchoolGrades: 9-12Distance: 9.4 mi
Schools provided by the listing agent
- Elementary: Chandler
- Middle: Chandler
- High: Brownsboro
Source: GTARMLS. This data may not be complete. We recommend contacting the local school district to confirm school assignments for this home.
- $378,800-- bd8 ba2.5k sqft2381 Royal Dr E, Chandler, TX 75758Off Market
- $367,600-- bd2 ba1.7k sqft2380 Royal Dr E, Chandler, TX 75758Off Market
- $541,800-- bd-- ba2.3k sqft2118 Royal Dr W, Chandler, TX 75758Off Market
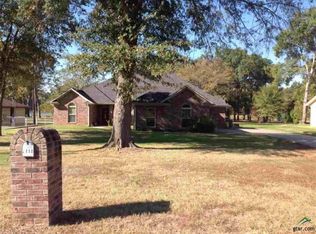
- $338,900-- bd2 ba1.6k sqft2110 Royal Dr W, Chandler, TX 75758Off Market
- $144,700-- bd2 ba1k sqft2396 Royal Dr E, Chandler, TX 75758Off Market
- $3,500-- bd-- ba-- sqft2001 Royal Dr W, Chandler, TX 75758Off Market
- $--3 bd3 ba2k sqft2098 Royal Dr W, Chandler, TX 75758Sold
- $176,900-- bd2 ba1.3k sqft2370 Royal Dr E, Chandler, TX 75758Off Market
A local agent can set up tours, give advice and negotiate with sellers.
A local lender can help you make sure your offer is ready when you are.
Similar homes
- $324,9992 bd2 ba1.5k sqft21743 Shore Dr, Chandler, TX 75758For Sale
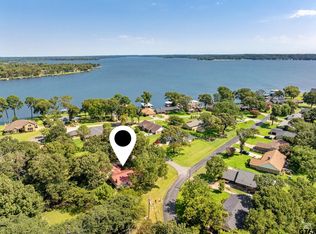 MLS ID #26004436, Shanna Williams, Berkshire Hathaway HomeService. GTARMLS
 - $350,0003 bd2 ba1.6k sqft912 Lilly Ln, Bullard, TX 75757For Sale
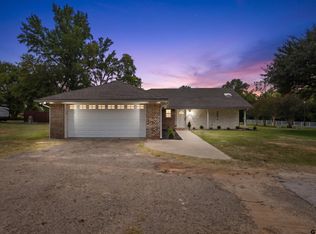 MLS ID #26011055, Karla Hutchinson, Keller Williams Realty-Tyler. GTARMLS
 - $285,0003 bd2 ba1.6k sqft643 Winchester Dr, Chandler, TX 75758For Sale
 MLS ID #26009021, Katie Edwards, Century 21 First Group - Lindale. GTARMLS
 - $420,0004 bd3 ba1.9k sqft14144 Foxtail Dr, Flint, TX 75762For Sale
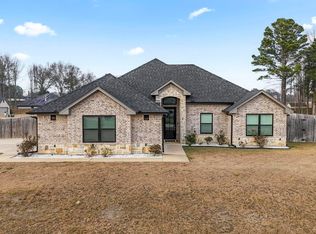 MLS ID #26011134, Hayley Griffin, The Agency Tyler. GTARMLS
 - $331,9004 bd3 ba2.5k sqft997 Vz County Road 4810, Ben Wheeler, TX 75754For SaleMLS ID #26006174, Monica Tomblin, Leslie Cain Realty, LLC. GTARMLS
- $350,0003 bd2 ba1.8k sqft5494 An County Rd #309, Frankston, TX 75763For SaleMLS ID #26010844, Cherie Davidson, Berkshire Hathaway HomeService. GTARMLS
- $325,0004 bd2 ba2.1k sqft3510 McMillan Dr, Tyler, TX 75701For SaleMLS ID #26010840, Cherie Davidson, Berkshire Hathaway HomeService. GTARMLS
- $339,0004 bd2 ba2.1k sqft14227 County Road 438, Lindale, TX 75771For SaleMLS ID #26009446, Candace Gore, Miller Homes Group. GTARMLS
- $284,4003 bd2 ba1.5k sqft21330 Southwind Dr, Chandler, TX 75758For SaleMLS ID #26006979, Wana Crouch, National Agent Network. GTARMLS
- $385,0003 bd2 ba1.8k sqft15346 County Road 196, Tyler, TX 75703For SaleMLS ID #26010999, Shari Kirk, NextHome Neighbors. GTARMLS
- $350,0003 bd2 ba1.8k sqft16973 Fm 773, Ben Wheeler, TX 75754For SaleMLS ID #26010526, Michael Murdock, Exit Realty Pro. GTARMLS
- $184,0003 bd2 ba1.6k sqft20970 Joe Paul Ln, Chandler, TX 75758For SaleMLS ID #26007718, Hayley Griffin, The Agency Tyler. GTARMLS
- $359,5004 bd2 ba2.1k sqft3110 Tallow Oaks Cir, Tyler, TX 75707For SaleMLS ID #26010664, Corey Green, CB&A, Realtors - Tyler. GTARMLS
- $329,9003 bd2 ba1.7k sqft13497 Indian Dr, Tyler, TX 75709For SaleMLS ID #26010209, Austin McFarland, The Brian Chinn Team, eXp Realty. GTARMLS
- $349,0002 bd2 ba1.8k sqft704 Callender Lake Dr, Murchison, TX 75778For SaleMLS ID #26009011, Dale Beard, Tankersley Real Estate. GTARMLS
- $299,9004 bd2 ba2k sqft354 Royal Cir, Whitehouse, TX 75791For SaleMLS ID #26008596, Judy Kunzman, Keller Williams Realty-Tyler. GTARMLS
- $331,0003 bd2 ba1.9k sqft1339 Bridle Path Ln, Hideaway, TX 75771For SaleMLS ID #21186410, Trish Anderson. NTREIS
- $320,0003 bd2 ba1.9k sqft2225 Heather Ln, Tyler, TX 75703For SaleMLS ID #26006030, Dominique Ceja, Platinum Realty Group Tyler LLC. GTARMLS
- $335,0003 bd2 ba1.8k sqft1450 Nate Cir, Bullard, TX 75757For SaleMLS ID #26010794, Kara Patrick, BHHS Premier Properties. GTARMLS
- $365,0004 bd2 ba2k sqft19144 Ambrosia Dr, Flint, TX 75762For SaleMLS ID #26007129, Gina Russell, Miller Homes Group. GTARMLS
